Heather Bledsoe

BEDS5
BATHS3 full
SQUARE FEET3,386
MLS#10804788
STATUSNew
PROPERTY TYPEResidential - Single Family
SUBDIVISIONHickory Estates Shiloh Ridge
NEIGHBORHOODAcworth
Property Description
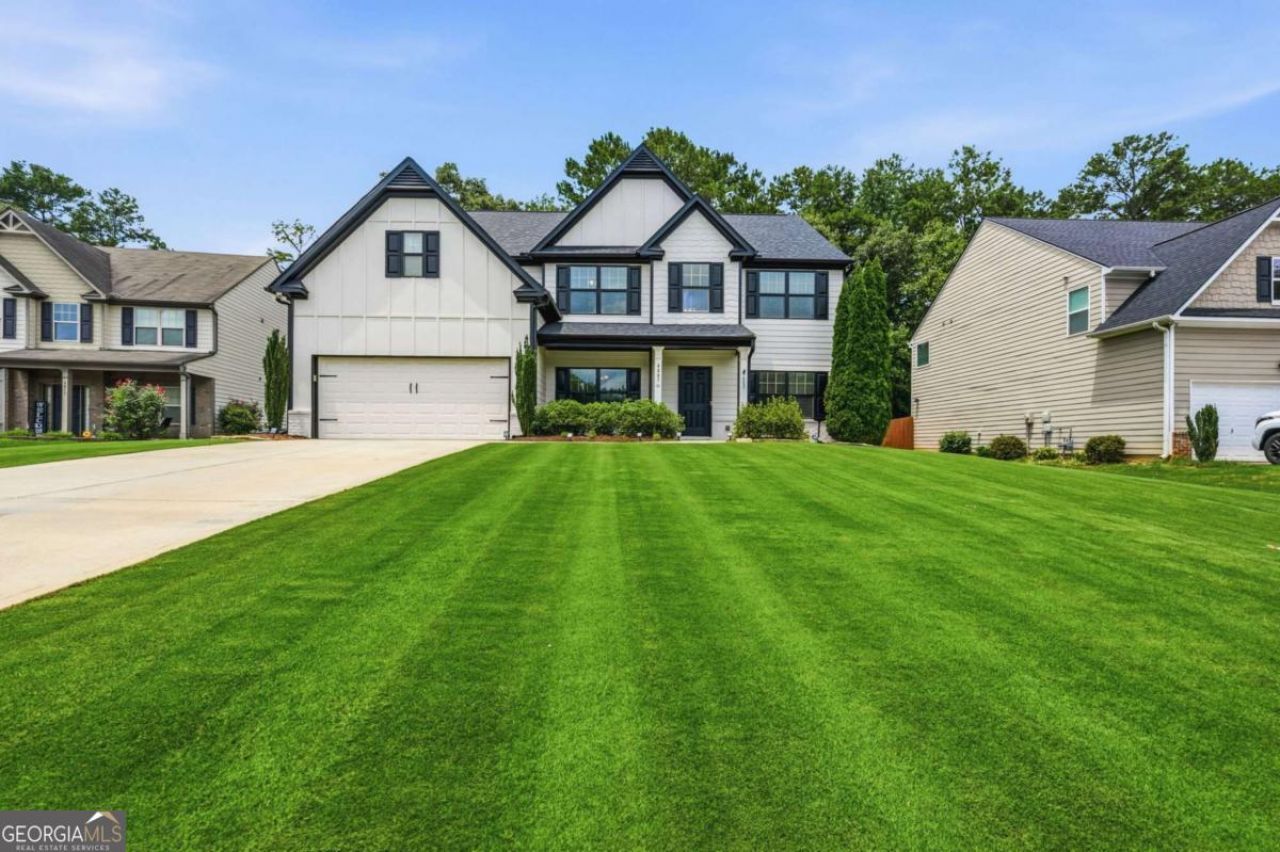
Welcome home to this stunning 5-bedroom, 3-bath home in the highly sought-after Hickory Estates at Shiloh! Nestled on a quiet cul-de-sac, this beautifully maintained home offers nearly 3,400 square feet of thoughtfully designed living space with soaring ceilings, a dramatic two-story foyer and living room, abundant natural light, and an open floor plan perfect for everyday living and entertaining. The kitchen features granite countertops, a large island, and a spacious walk-in pantry, while the oversized primary suite offers a relaxing sitting area, tray ceiling, dual vanities, and a generous walk-in closet. Step outside to your own private backyard oasis complete with an extended patio, charming gazebo, and a fully fenced yard. With exceptional curb appeal, a fairway-quality lawn, a brand-new roof, and an unbeatable location just moments from I-75 and the express lane, commuting to Atlanta is a breeze. You'll also enjoy being minutes from downtown Acworth, Kennesaw, Woodstock, Kennesaw State University, Barrett Parkway shopping and dining, parks, and everyday conveniences. This home truly has it all!
Property Features
Property Type: Residential - Single Family
Basement: None
Cooling: Central Air
Garage: 2
Heating: Forced Air
Home Style: Traditional
Lot Size: 0.23 Acres
Roof Type: Composition
Stories: 2.0
Taxes: $3,646
Year Built: 2014
Feature Descriptions
Additional Rooms: Den, Family Room, Laundry, Office
Amenities: Playground, Street Lights
Appliances: Dishwasher, Gas Water Heater, Refrigerator
Exterior: Concrete
Fencing: Back Yard
Flooring: Carpet, Hardwood
Foundation: Slab
Interior: Double Vanity, Other, Walk-In Closet(s)
Kitchen: Breakfast Bar, Walk-in Pantry
Parking Notes: Garage, Kitchen Level
Sewer: Public Sewer
Topography: Cul-De-Sac, Level
Utilities: None
Water: Public
Water: No Dock Or Boathouse
Local Schools
High School: North Cobb
Middle School: Barber
Elementary School: Baker
Listed By / Shown By
Listed By
Agency Name: RE/MAX Town & Country
Agency Phone: 770-928-4966
Shown By
Agent Name: Heather Bledsoe
Agent Phone: (770) 900-2868
Agency Title: Crye-Leike Real Estate Services

Source: GAMLS
Estimate Your Payment
Estimated Payment
$ 1,612.79 per month $1,157.29 Principal & Interest $303.83 Property Tax $151.67 Homeowner's InsuranceChange Payment Information
Privacy Policy / DMCA Notice / ADA Accessibility


This site is hosted, designed and copyright
© 1994 - 2026 by
Delta Media Group, Inc. -- Patent Pending --
4387 Lippencott Lane | MLS# 10804788
This single family home located at 4387 Lippencott Lane, Acworth, GA 30101 is currently listed for sale with an asking price of $520,000. This property was built in 2014 and has 5 bedrooms and 3 full baths with 3386 sq. ft. Lippencott Lane is located in the Hickory Estates Shiloh Ridge subdivision. Search Hickory Estates Shiloh Ridge real estate on heatherbledsoe.crye-leike.com today.