Heather Bledsoe

BEDS4
BATHS2 full
SQUARE FEET1,938
MLS#10878243
STATUSNew
PROPERTY TYPEResidential - Single Family
SUBDIVISIONGlendale Estates
NEIGHBORHOODDecatur
Property Description
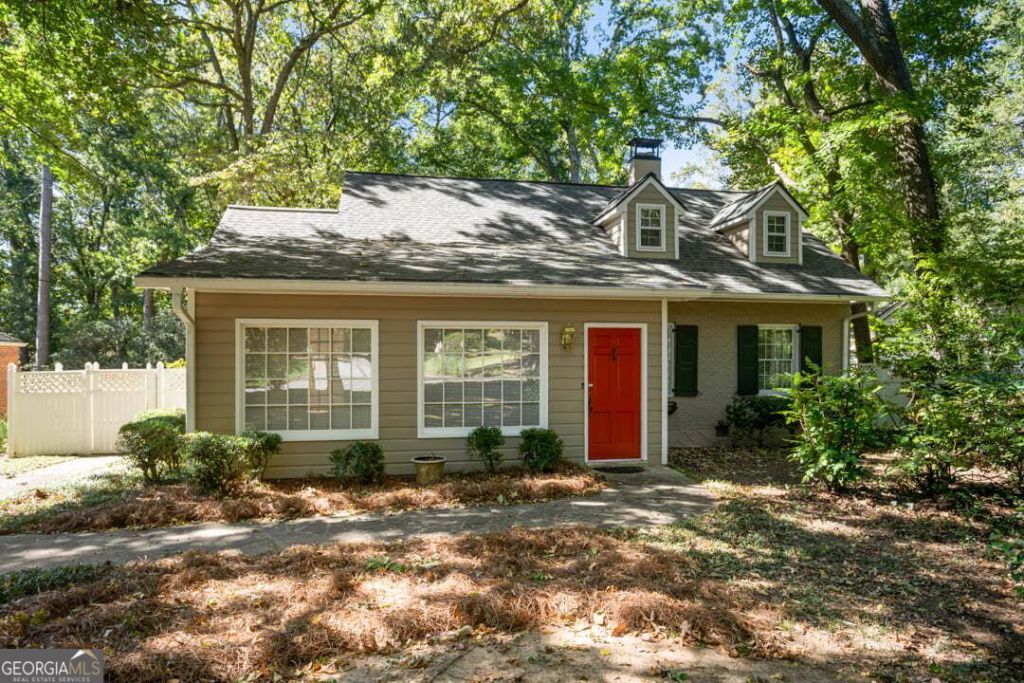
Well priced home in desirable Glendale Estates. This home is ready renovations and upgrades. There are many special features you may want to keep. The living room has lovely built-in bookshelves and includes a fireplace. The dining room had corner cabinets and French doors to the screened porch The kitchen has a breakfast area with windows overlooking the back yard with a view of Glenlake Park and French doors to the screened porch There is an outbuilding for storage. The owners added a sunroom in the front of the house. Upstairs there is room to blow out the roof. There are two bedrooms and one bath downstairs and upstairs stairs two bedrooms and one bath and lots of attic eave storage The unfinished basement has a lot of storage. Walkable to the Square in Decatur or Glen Lake Park. there is a path to the patk from the back yard of the property. Don't miss out on this wonderful home waiting for your personal touches.
Property Features
Property Type: Residential - Single Family
Basement: Yes
Basement: Exterior Entry, Partial, Unfinished
Cooling: Central Air
Fireplaces: 1
Garage: 3
Heating: Natural Gas
Home Style: Traditional
Lot Size: 0.25 Acres
Roof Type: Composition
Stories: 1.0
Taxes: $3,031
Year Built: 1938
Feature Descriptions
Additional Rooms: Sun Room
Appliances: Dishwasher, Gas Water Heater, Microwave, Refrigerator
Days on Site: 1
Dining Room: Seats 12+
Exterior: Stone, Wood Siding
Fireplace Type: Living Room
Flooring: Hardwood, Carpet
Interior: Bookcases
Parking Notes: Kitchen Level
Sewer: Public Sewer
Structures: Outbuilding
Topography: Level, Private
Utilities: Electricity Available, Cable Available, Natural Gas Available
Vegetation: Partially Wooded
Water: Public
Local Schools
High School: Decatur
Middle School: Other
Elementary School: Glennwood
Listed By / Shown By
Listed By
Agency Name: Harry Norman Realtors
Agency Phone: 404-897-5558
Shown By
Agent Name: Heather Bledsoe
Agent Phone: (770) 900-2868
Agency Title: Crye-Leike Real Estate Services

Source: GAMLS
Estimate Your Payment
Estimated Payment
$ 2,392.23 per month $1,891.73 Principal & Interest $252.58 Property Tax $247.92 Homeowner's InsuranceChange Payment Information
Privacy Policy / DMCA Notice / ADA Accessibility


This site is hosted, designed and copyright
© 1994 - 2026 by
Delta Media Group, Inc. -- Patent Pending --
444 Glendale Avenue Ne | MLS# 10878243
This single family home located at 444 Glendale Avenue Ne, Decatur, GA 30030 is currently listed for sale with an asking price of $850,000. This property was built in 1938 and has 4 bedrooms and 2 full baths with 1938 sq. ft. Glendale Avenue Ne is located in the Glendale Estates subdivision. Search Glendale Estates real estate on heatherbledsoe.crye-leike.com today.