Heather Bledsoe

BEDS4
BATHS2 full 1 partial
SQUARE FEET2,669
MLS#10808595
STATUSNew
PROPERTY TYPEResidential - Single Family
SUBDIVISIONSilver Ridge
NEIGHBORHOODCovington
Property Description
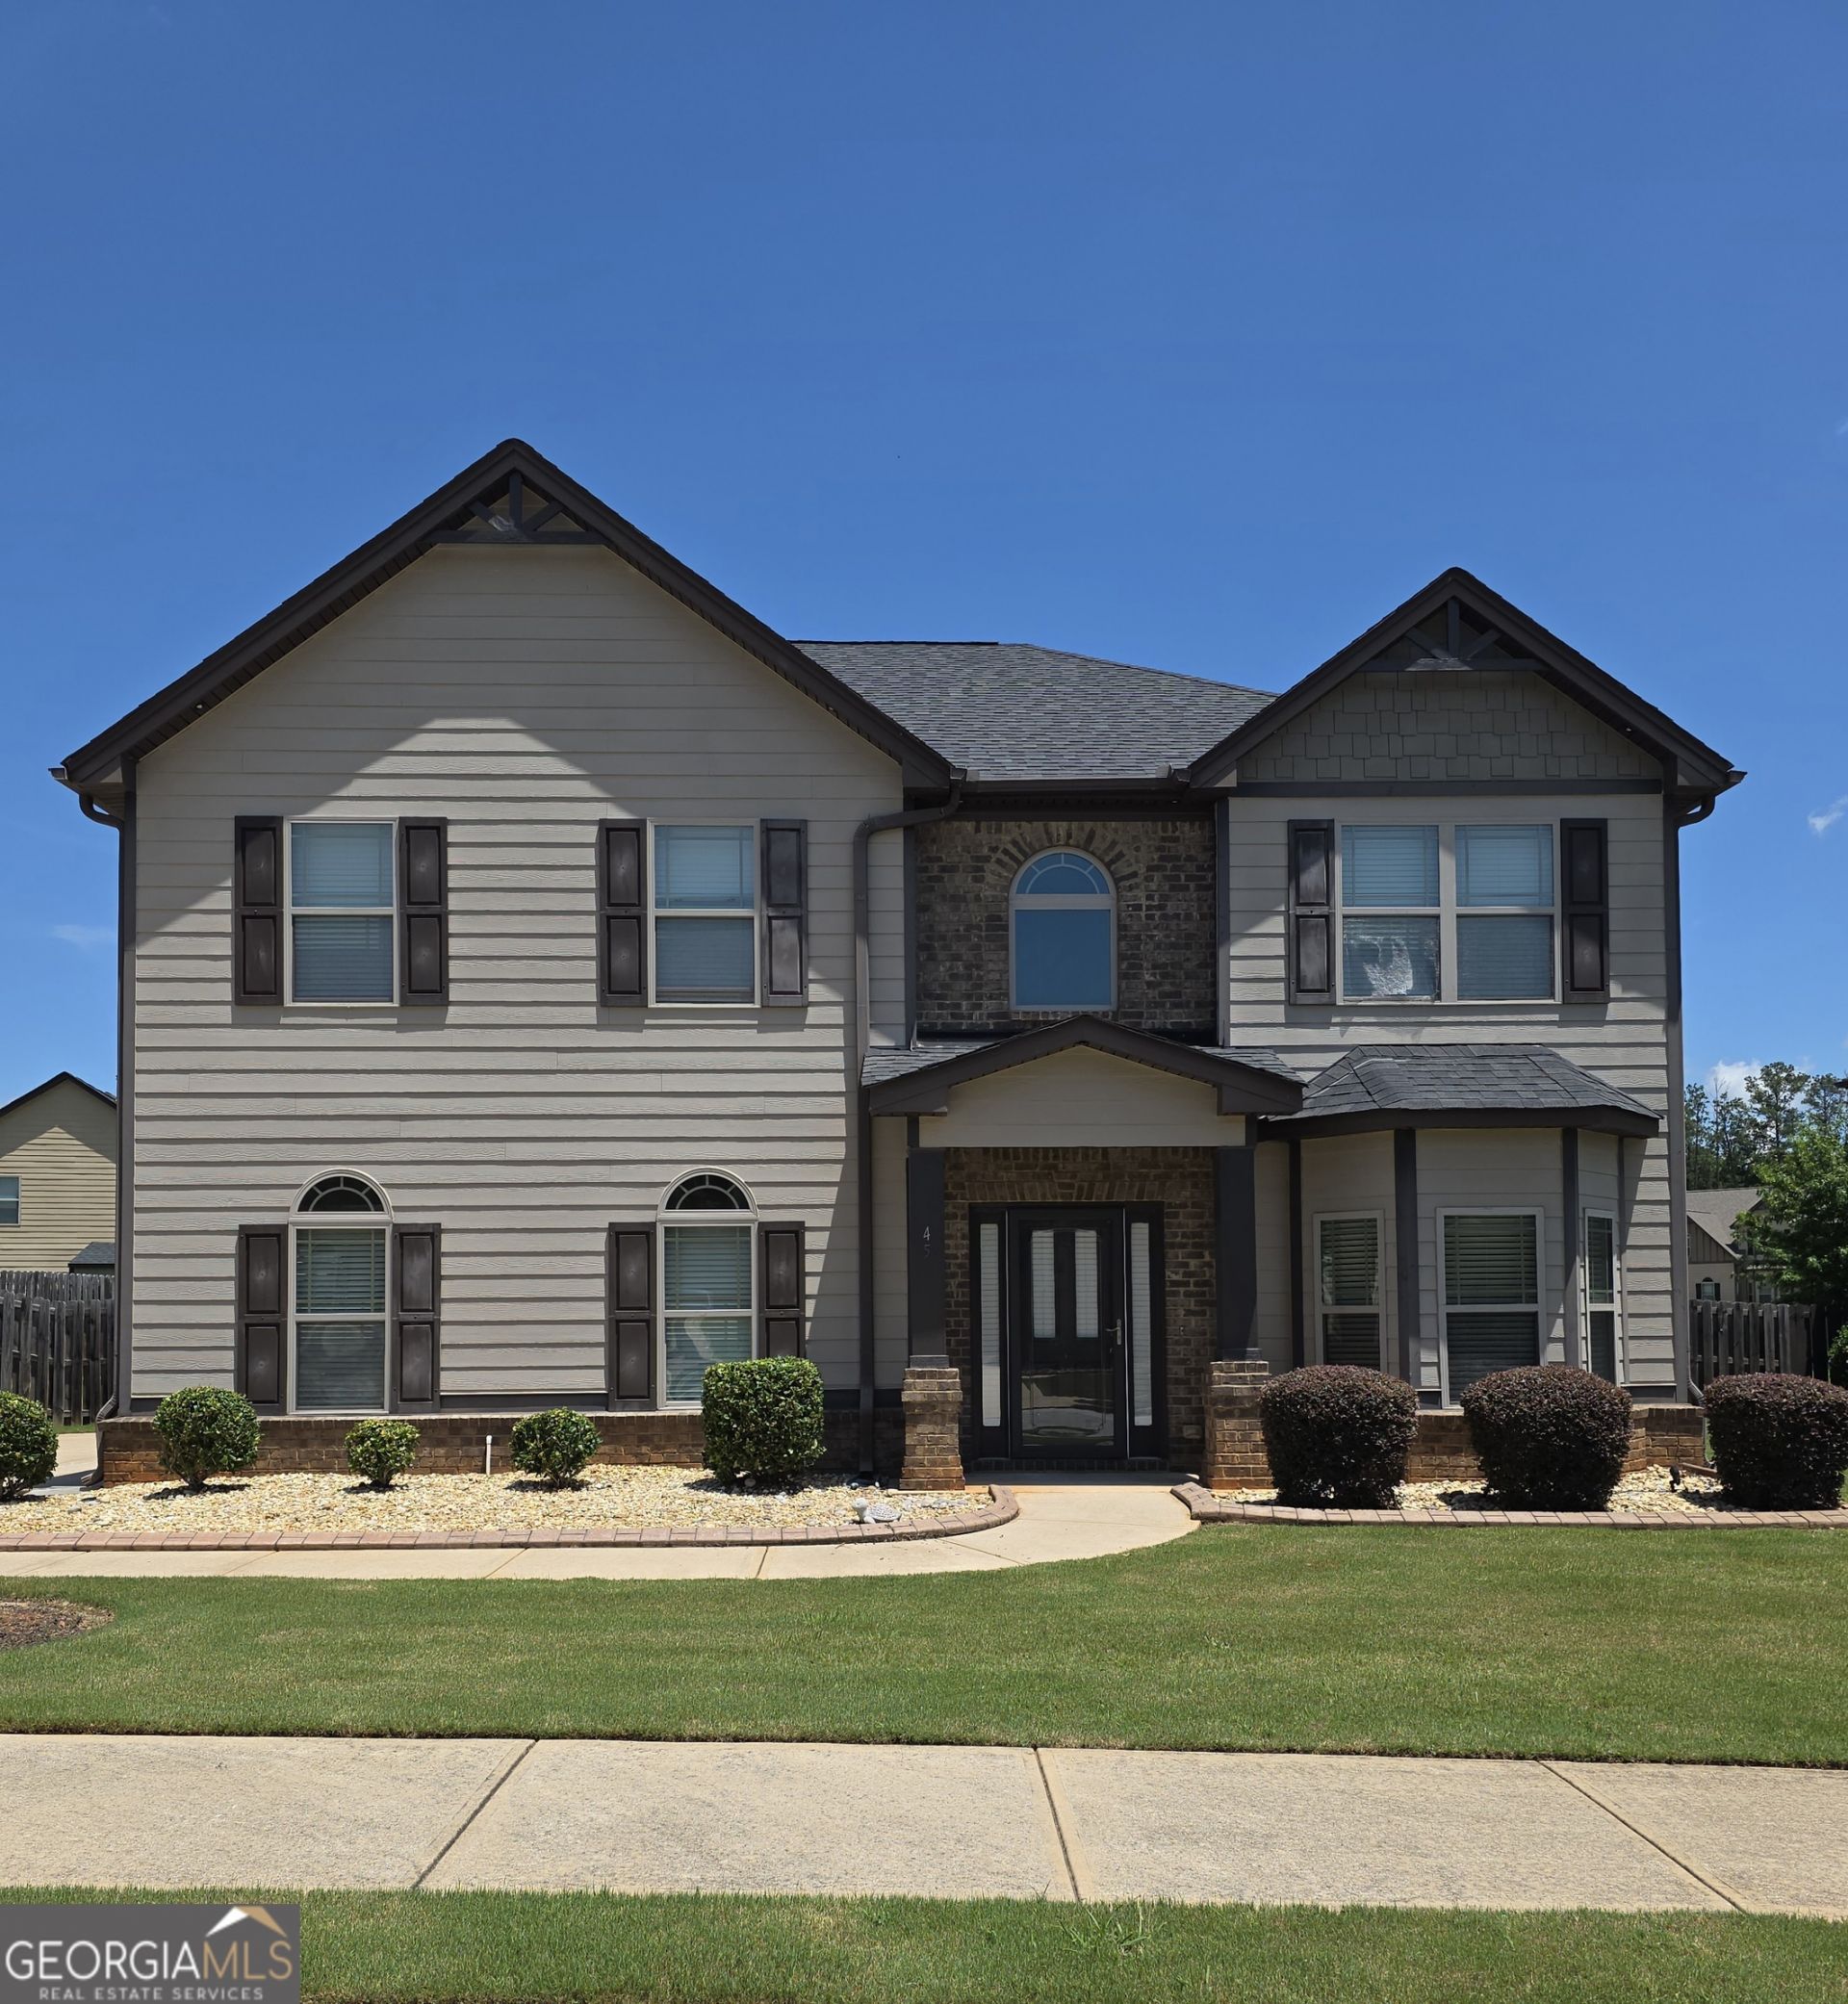
Welcome home to this beautifully updated 4-bedroom, 2.5-bath home offering stylish, modern living. From the moment you step inside, you'll appreciate the fresh upgrades, including gorgeous new luxury LVP flooring, stunning quartz countertops, updated modern light fixtures, and a designer accent wall that adds character and sophistication to the spacious family room. The heart of the home is the beautifully appointed kitchen featuring a large center island, abundant cabinet space, and an open layout that's perfect for entertaining or everyday living. Upstairs, you'll find generously sized bedrooms, including a spacious owner's suite designed for comfort and relaxation. Step outside to enjoy the level, fenced backyard perfect for unwinding after a long day. Conveniently located near shopping, dining, schools, and major highways, this move-in-ready home offers the perfect combination of modern updates, space, and functionality. Don't miss your opportunity to make this exceptional property your next home!
Property Features
Property Type: Residential - Single Family
Basement: None
Cooling: Gas, Ceiling Fan(s), Central Air, Zoned, Dual
Fenced: Yes
Fireplaces: 1
Garage: 2 car attached
Heating: Natural Gas, Zoned, Dual
Home Style: Brick/Frame, Craftsman, Traditional
Lot Size: 0.28 Acres
Roof Type: Composition
Stories: 2.0
Taxes: $4,215
Year Built: 2018
Feature Descriptions
Additional Rooms: Family Room, Foyer
Amenities: Sidewalks
Appliances: Dishwasher, Gas Water Heater, Range, Refrigerator, Stainless Steel Appliance(s)
Dining Room: Separate Room
Fencing: Back Yard, Fenced
Fireplace Type: Family Room, Factory Built
Flooring: Carpet, Vinyl
Foundation: Slab
Interior: Double Vanity, High Ceilings, Separate Shower, Soaking Tub, Tray Ceiling(s), Entrance Foyer, Walk-In Closet(s)
Kitchen: Breakfast Area, Kitchen Island, Pantry, Solid Surface Counters
Parking Notes: Garage, Attached, Kitchen Level, Garage Door Opener, Side/Rear Entrance
Security Features: Smoke Detector(s)
Sewer: Public Sewer
Topography: Level
Utilities: Sewer Connected
Water: Public
Water: No Dock Or Boathouse
Local Schools
High School: Newton
Middle School: Clements
Elementary School: Fairview
Listed By / Shown By
Listed By
Agency Name: The Tucker Realty Group LLC
Agency Phone: 678-651-8605
Shown By
Agent Name: Heather Bledsoe
Agent Phone: (770) 900-2868
Agency Title: Crye-Leike Real Estate Services

Source: GAMLS
Estimate Your Payment
Estimated Payment
$ 1,357.89 per month $890.00 Principal & Interest $351.25 Property Tax $116.64 Homeowner's InsuranceChange Payment Information
Privacy Policy / DMCA Notice / ADA Accessibility


This site is hosted, designed and copyright
© 1994 - 2026 by
Delta Media Group, Inc. -- Patent Pending --
45 Streamside Drive | MLS# 10808595
This single family home located at 45 Streamside Drive, Covington, GA 30016 is currently listed for sale with an asking price of $399,900. This property was built in 2018 and has 4 bedrooms and 2 full and 1 partial baths with 2669 sq. ft. Streamside Drive is located in the Silver Ridge subdivision. Search Silver Ridge real estate on heatherbledsoe.crye-leike.com today.