Heather Bledsoe

BEDS4
BATHS2 full 1 partial
SQUARE FEET1,625
MLS#10685116
STATUSActive
PROPERTY TYPEResidential - Single Family
NEIGHBORHOODSouth Fulton
Property Description
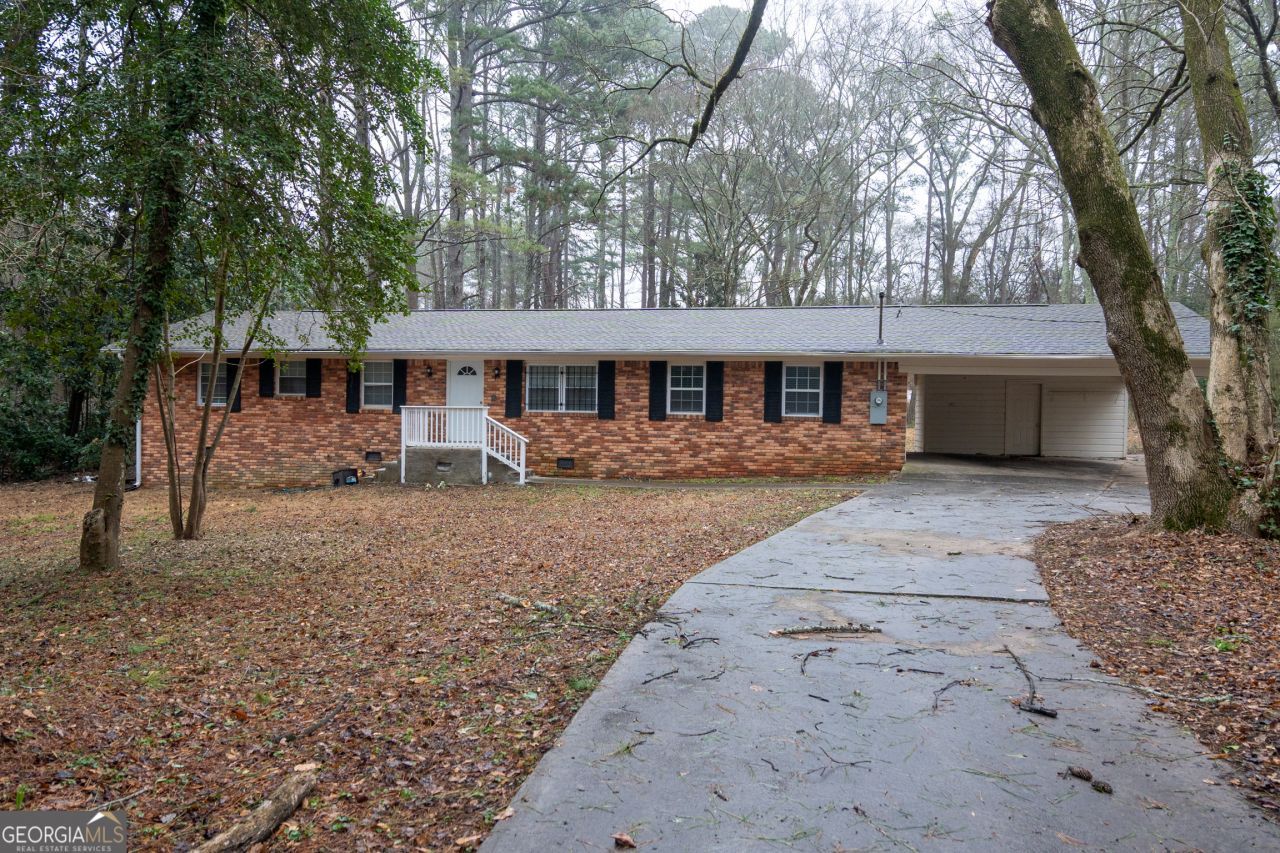
This 4-bedroom, 2.5-bath ranch-style home is situated on a spacious lot in the growing City of South Fulton. The home offers a functional layout featuring a living room, dining area, and a well-appointed kitchen with granite countertops, a breakfast bar, and stainless steel appliances, including the stove, dishwasher, and refrigerator, all of which will remain with the property. The oversized owner's suite includes a private entrance, providing flexibility for multigenerational living, guests, or a home office setup. An exciting new City of South Fulton amphitheater and entertainment venue is currently under development adjacent to the property, bringing future recreational and community amenities just steps away. Buyers are encouraged to conduct their own due diligence regarding the project and its planned features. Conveniently located just minutes from the interstate and Hartsfield-Jackson Atlanta International Airport, this property offers excellent accessibility, generous living space, and an opportunity to be part of one of South Fulton's developing entertainment corridors.
Property Features
Property Type: Residential - Single Family
Basement: Crawl Space
Cooling: Ceiling Fan(s), Central Air, Electric
Garage: 2
Heating: Central, Electric
Home Style: Brick 4 Side, Ranch
Lot Size: 1.14 Acres
Roof Type: Composition
Taxes: $3,851
Year Built: 1963
Feature Descriptions
Additional Rooms: Family Room, Laundry
Appliances: Stainless Steel Appliance(s)
Days on Site: 163
Dining Room: Separate Room
Exterior: Brick
Flooring: Carpet, Hardwood, Laminate
Foundation: Pillar/Post/Pier
Interior: Master On Main Level, Split Bedroom Plan, Tile Bath
Kitchen: Breakfast Bar
Parking Notes: Carport
Security Features: Smoke Detector(s)
Sewer: Septic Tank
Topography: Level, Open Lot
Utilities: Water Available
Water: Public
Window Features: Double Pane Windows
Local Schools
High School: Banneker
Middle School: Woodland
Elementary School: Brookview
Listed By / Shown By
Listed By
Agency Name: SoldByJones Realty Inc.
Agency Phone: 404-777-9578
Shown By
Agent Name: Heather Bledsoe
Agent Phone: (770) 900-2868
Agency Title: Crye-Leike Real Estate Services

Source: GAMLS
Estimate Your Payment
Estimated Payment
$ 1,023.22 per month $620.93 Principal & Interest $320.92 Property Tax $81.38 Homeowner's InsuranceChange Payment Information
Privacy Policy / DMCA Notice / ADA Accessibility


This site is hosted, designed and copyright
© 1994 - 2026 by
Delta Media Group, Inc. -- Patent Pending --
4770 Campbell Drive | MLS# 10685116
This single family home located at 4770 Campbell Drive, South Fulton, GA 30349 is currently listed for sale with an asking price of $279,000. This property was built in 1963 and has 4 bedrooms and 2 full and 1 partial baths with 1625 sq. ft.Search South Fulton real estate on heatherbledsoe.crye-leike.com today.