Heather Bledsoe

BEDS5
BATHS3 full 1 partial
SQUARE FEET3,214
MLS#7807183
STATUS
PROPERTY TYPEResidential - Single Family
SUBDIVISIONLexington Park Ph 1
SCHOOLRenaissance - Langston Hughes
Property Description
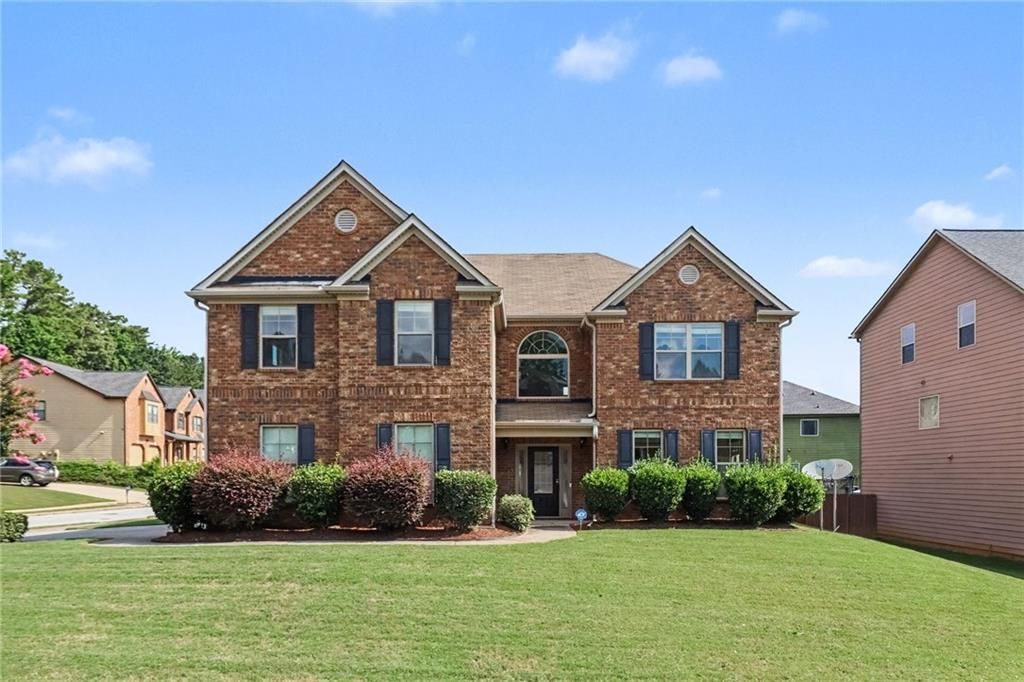
We interrupt your Zillow scrolling...Welcome to the home that's been waiting for you! This stunning 5-bedroom, 3.5-bathtraditional brings the space, style, and layout today's buyers are searching for. Theopen-concept main level is flooded with natural light, creating the perfect flow from thefamily room to the eat-in kitchen. The kitchen is ready for everything from weeknightdinners to holiday gatherings with stainless steel appliances, a food prep island, anda full view of the living area and your fenced backyard. Step outside and enjoy the180-degree backyard view?perfect for entertaining, grilling, or letting the four-leggedfamily members roam.Need a little wow factor? The separate dining room showcases elegant wainscoting,while upstairs the oversized Primary Suite is your private retreat, complete with vaultedceilings, dual walk-in closets, dual vanities, a tiled shower, and a soaking tubthat's calling your name after a long day. The additional bedrooms are generously sized,and the Jack-and-Jill bathroom makes everyday living both convenient and functional.Plus, this total electric home keeps things simple and efficient.Space? Check. Style? Check. The layout you've been searching for? Absolutely.The only question left is... are you scheduling the showing, or are you going to letsomeone else beat you to it?
Property Features
Property Type: Residential - Single Family
Cooling: Ceiling Fan(s), Central Air
Fireplaces: 1
Garage: 2 car attached
Heating: Central, Electric, Forced Air, Hot Water
Home Style: Traditional
Lot Size: 0.22 Acres
Roof Type: Shingle
Taxes: $5,898
Year Built: 2013
Feature Descriptions
Appliances: Dishwasher, Disposal, Electric Range, Microwave, Refrigerator
Association Fee Includes: Maintenance Grounds, Swim, Tennis
Bedroom Features: Oversized Master, Split Bedroom Plan
Days on Site: 1
Dining: Open Concept, Separate Dining Room
Exterior: Brick Front, Frame, Vinyl Siding
Exterior: Private Yard, Rain Gutters
Fireplace: Electric, Factory Built, Family Room
HOA Fee: 700/Annually
HOA Y/N: Yes
Interior: Crown Molding, Double Vanity, Entrance Foyer, Entrance Foyer 2 Story, High Ceilings 10 ft Main, High Speed Internet, His and Hers Closets, Recessed Lighting, Vaulted Ceiling(s), Walk-In Closet(s)
Kitchen: Cabinets Stain, Eat-in Kitchen, Kitchen Island, Pantry Walk-In, Solid Surface Counters, View to Family Room
Laundry: Electric Dryer Hookup, Laundry Room, Upper Level
Lot: Back Yard, Corner Lot, Front Yard, Landscaped, Level, Sloped
Lot Dimensions: 64x67x54x68x19x112
Master Bath: Double Vanity, Separate His/Hers, Separate Tub/Shower, Soaking Tub
Neighborhood Amenities: Clubhouse, Curbs, Homeowners Assoc, Near Schools, Near Shopping, Playground, Pool, Sidewalks, Street Lights, Tennis Court(s)
Parking Notes: Attached, Driveway, Garage, Garage Faces Side, Kitchen
Parking Total: 4
Road Frontage: City Street, County Road
Road Surface: Paved
Security: Carbon Monoxide Detector(s), Smoke Detector(s)
Sewer: Public Sewer
Special View Info: Neighborhood, Trees/W
Utilities: Cable Available, Electricity Available, Sewer Available, Underground Utilities, Water Available
Water: Public
Local Schools
High School: Langston Hughes
Middle School: Renaissance
Elementary School: Renaissance
School District: Renaissance - Langston Hughes
Listed By / Shown By
Listed By
Agency Name: Mark Spain Real Estate
Agency Phone: 770-886-9000
Shown By
Agent Name: Heather Bledsoe
Agent Phone: (770) 900-2868
Agency Title: Crye-Leike Real Estate Services

Source: FMLS
Estimate Your Payment
Estimated Payment
$ 1,422.88 per month $823.46 Principal & Interest $491.50 Property Tax $107.92 Homeowner's InsuranceChange Payment Information
Listings identified with the FMLS IDX logo come from FMLS and are held by brokerage firms other than the owner of this website and the listing brokerage is identified
in any listing details. Information is deemed reliable but is not guaranteed. If you believe any FMLS listing contains material that infringes your copyrighted
work, please click here DMCA Notice to review our DMCA policy and learn how to submit a takedown request. © 2026 First Multiple Listing Service, Inc.
Privacy Policy / DMCA Notice / ADA Accessibility


This site is hosted, designed and copyright
© 1994 - 2026 by
Delta Media Group, Inc. -- Patent Pending --
4778 Winstar Lane | MLS# 7807183
This single family home located at 4778 Winstar Lane , Fairburn, GA 30213 is currently listed for sale with an asking price of $370,000. This property was built in 2013 and has 5 bedrooms and 3 full and 1 partial baths with 3214 sq. ft. Winstar Lane is located in the Lexington Park Ph 1 subdivision within the Renaissance - Langston Hughes school district. Search Lexington Park Ph 1 real estate on heatherbledsoe.crye-leike.com today.