Heather Bledsoe

BEDS3
BATHS2 full
SQUARE FEET1,635
MLS#10818268
STATUSActive
PROPERTY TYPEResidential - Single Family
SUBDIVISIONStone Mill
NEIGHBORHOODCalhoun
Property Description
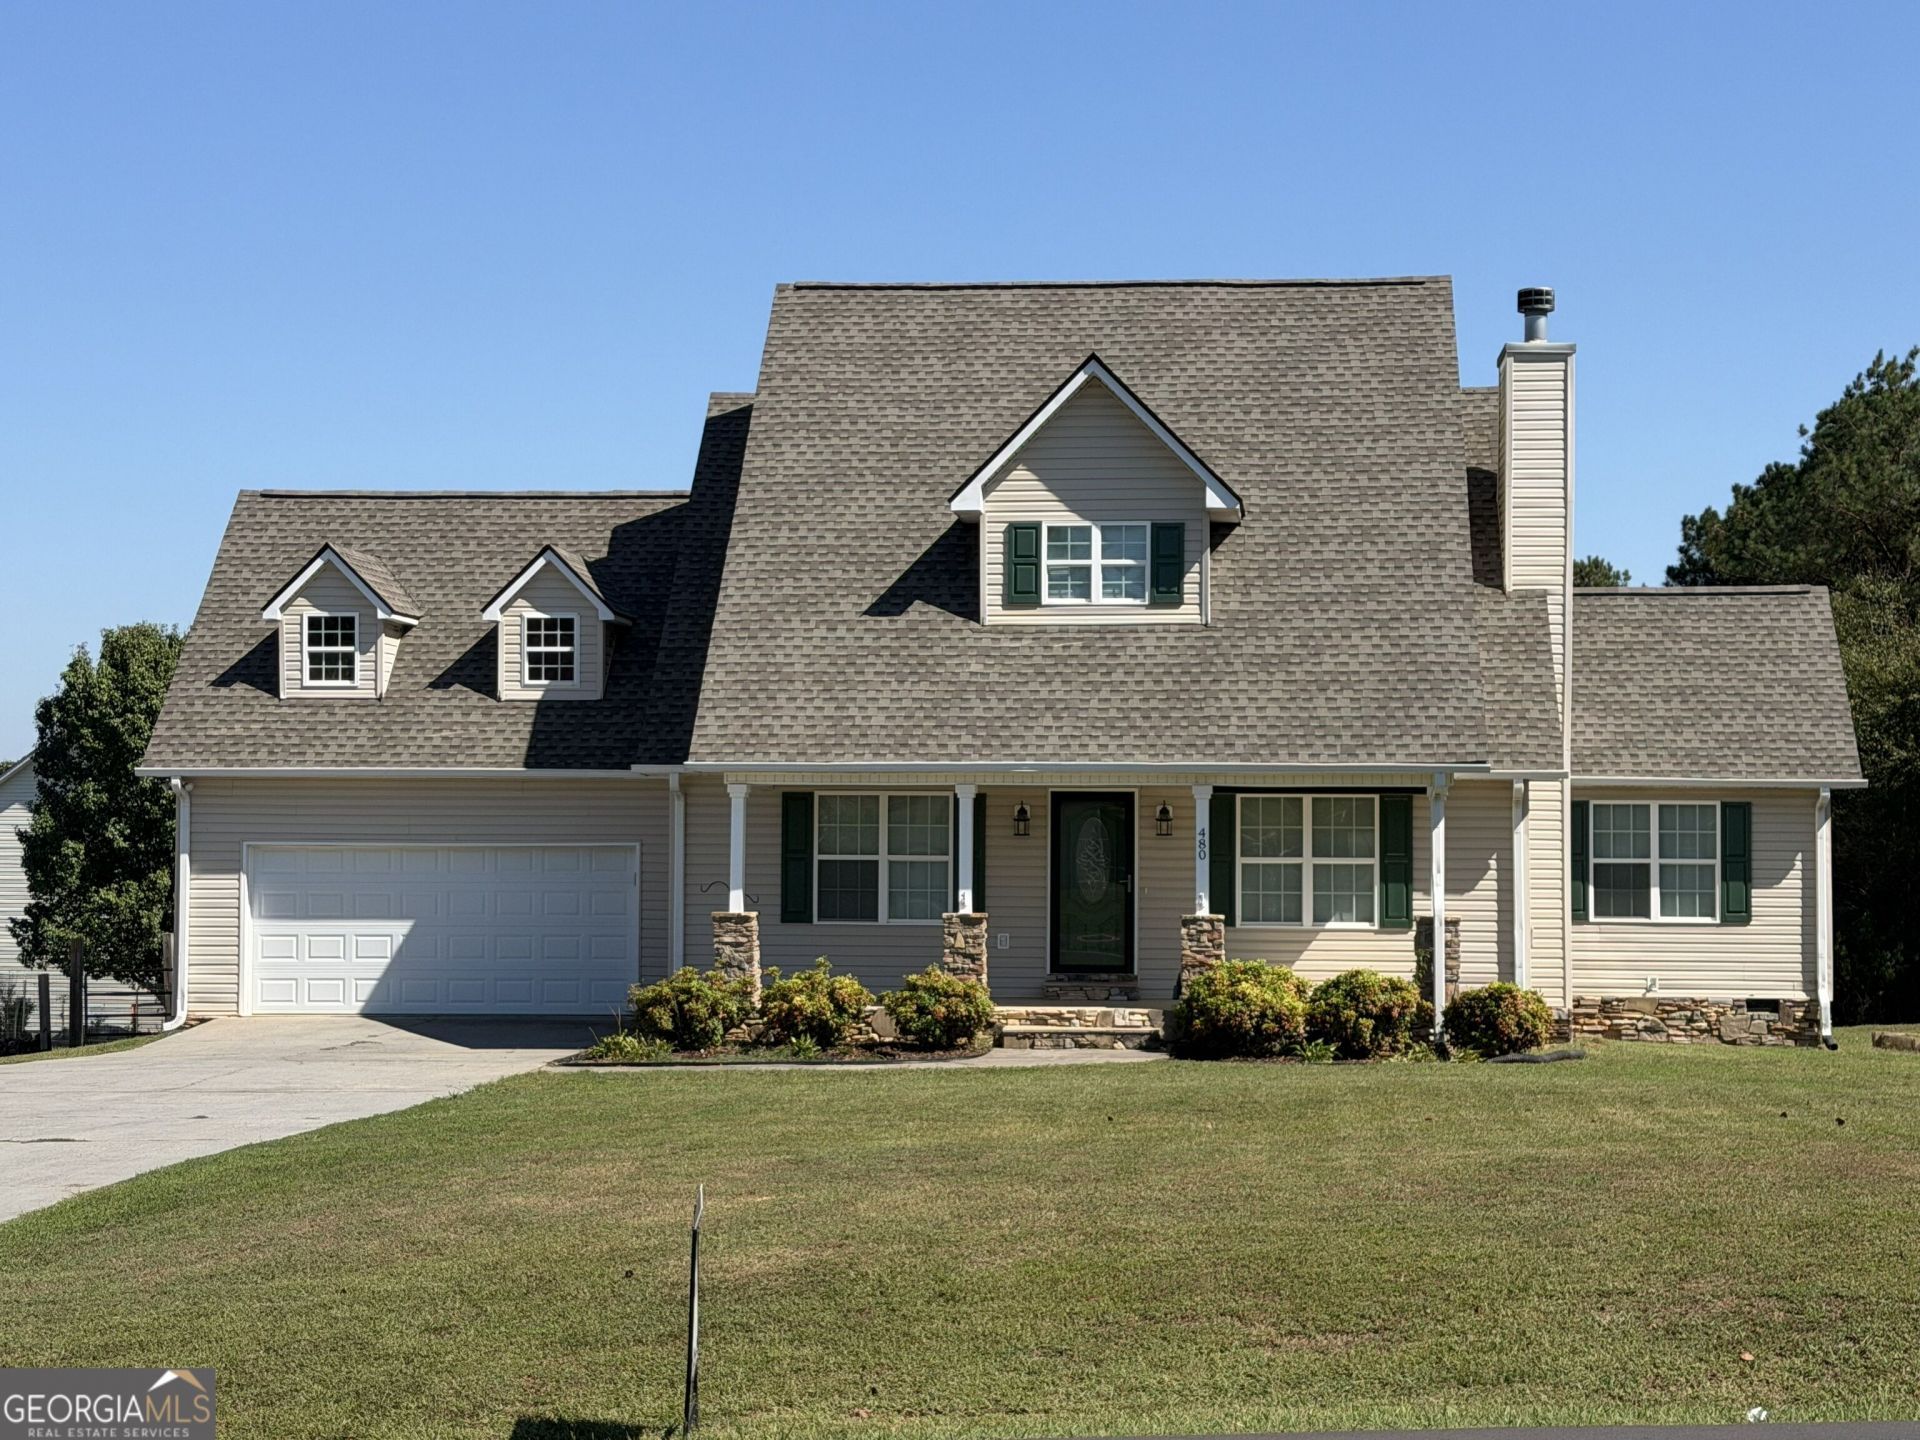
*** Seller is offering $6,000 in flex cash to go towards things like Closing Costs or a Rate Buy Down.*** Welcome to this charming two-story home that perfectly blends comfort, functionality, and modern updates! Featuring 3 spacious bedrooms and 2 full bathrooms, this inviting home offers a desirable main-level primary bedroom for added convenience and privacy. Fresh paint throughout creates a bright, welcoming atmosphere, while the newer HVAC system, brand-new water heater, and brand-new roof provide added value and peace of mind. The kitchen features a new dishwasher and flows seamlessly into the main living areas, making it ideal for everyday living and entertaining. Step outside to enjoy the brand-new deck, perfect for relaxing evenings or hosting gatherings while overlooking the spacious yard. A 12' x 24' storage building provides plenty of room for tools, hobbies, and additional storage, while the spacious two-car garage offers even more convenience. Located just minutes from downtown Calhoun, this home provides easy access to shopping, dining, and local amenities. With its thoughtful layout, major updates, and convenient location, this move-in-ready property is ready to welcome you home. Call today to schedule your private showing!
Property Features
Property Type: Residential - Single Family
Basement: None
Cooling: Ceiling Fan(s), Central Air
Fireplaces: 1
Heating: Central, Electric
Home Style: Traditional
Lot Size: 0.64 Acres
Roof Type: Composition
Stories: 2.0
Taxes: $2,642
Year Built: 2001
Feature Descriptions
Additional Rooms: Laundry
Appliances: Dishwasher, Microwave, Range
Days on Site: 83
Exterior: Vinyl Siding
Flooring: Hardwood, Tile
Interior: Double Vanity, High Ceilings, Master On Main Level, Walk-In Closet(s)
Parking Notes: Garage, Attached, Off Street, Kitchen Level, Garage Door Opener
Sewer: Septic Tank
Topography: Level
Utilities: Cable Available, Electricity Available
Water: Public
Local Schools
High School: Sonoraville
Middle School: Red Bud
Elementary School: Sonoraville
Listed By / Shown By
Listed By
Agency Name: Maximum One Community Realtors
Agency Phone: 770-334-8286
Shown By
Agent Name: Heather Bledsoe
Agent Phone: (770) 900-2868
Agency Title: Crye-Leike Real Estate Services

Source: GAMLS
Estimate Your Payment
Estimated Payment
$ 1,025.68 per month $712.18 Principal & Interest $220.17 Property Tax $93.33 Homeowner's InsuranceChange Payment Information
Privacy Policy / DMCA Notice / ADA Accessibility


This site is hosted, designed and copyright
© 1994 - 2026 by
Delta Media Group, Inc. -- Patent Pending --
480 Beason Road Se | MLS# 10818268
This single family home located at 480 Beason Road Se, Calhoun, GA 30701 is currently listed for sale with an asking price of $320,000. This property was built in 2001 and has 3 bedrooms and 2 full baths with 1635 sq. ft. Beason Road Se is located in the Stone Mill subdivision. Search Stone Mill real estate on heatherbledsoe.crye-leike.com today.