Heather Bledsoe

BEDS3
BATHS2 full
SQUARE FEET1,187
MLS#10850090
STATUSNew
PROPERTY TYPEResidential - Single Family
SUBDIVISIONCHESTNUT CREEK
NEIGHBORHOODMonroe
Property Description
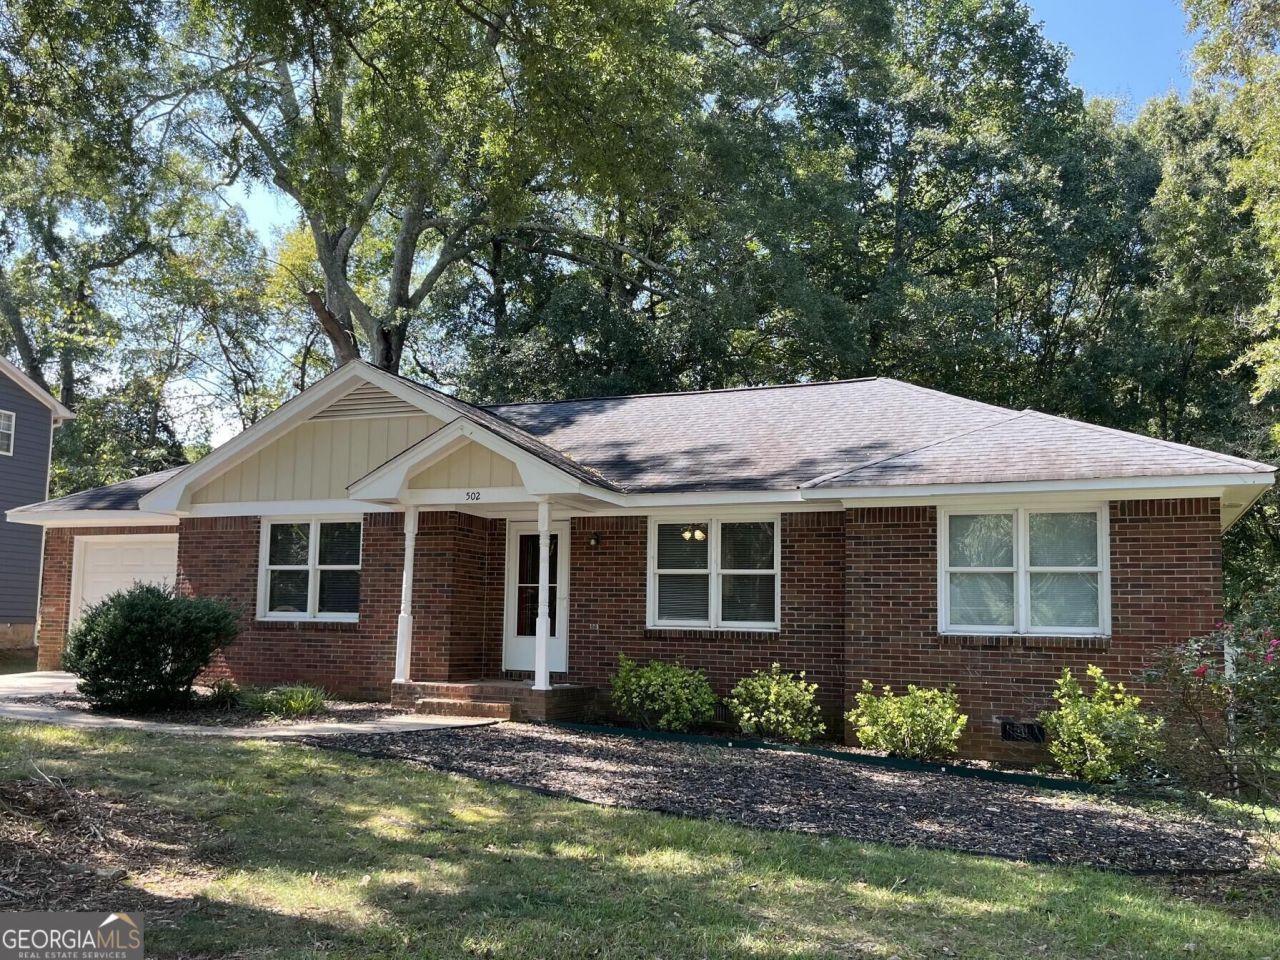
Discover the charm of this delightful, well-maintained 3-bedroom, 2-bath brick ranch in an established Monroe neighborhood. This single-level home includes 1,187 square feet with an easy, functional layout. The updated kitchen features cabinetry, generous storage, ample counter space and stainless appliances, while the spacious living/dining area provides plenty of flexibility for everyday living and entertaining. The primary bedroom includes a walk-in closet and private bath with a tub and separate shower. Two additional bedrooms and a second full bath provide space for guests or a home office. Outside, enjoy a rear deck overlooking a shaded backyard with mature trees. Additional features include a dedicated laundry closet, attached one-car garage and a newer roof. Conveniently located in Monroe with easy access to shopping, schools and other area amenities.
Property Features
Property Type: Residential - Single Family
Basement: None
Cooling: Central Air
Garage: 2 car attached
Heating: Central, Forced Air, Heat Pump
Home Style: Ranch, Traditional
Lot Size: 0.37 Acres
Roof Type: Composition
Stories: 1.0
Taxes: $2,759
Year Built: 1990
Feature Descriptions
Additional Rooms: Family Room
Appliances: Dishwasher, Electric Water Heater, Range, Refrigerator, Stainless Steel Appliance(s)
Days on Site: 1
Exterior: Brick
Flooring: Laminate
Interior: Tray Ceiling(s), Walk-In Closet(s)
Parking Notes: Garage, Attached
Sewer: Public Sewer
Topography: Cul-De-Sac, Level
Utilities: Cable Available, Electricity Available, High Speed Internet, Phone Available, Sewer Connected, Water Available
Water: Public
Local Schools
High School: Monroe Area
Middle School: Other
Elementary School: Monroe
Listed By / Shown By
Listed By
Agency Name: Beycome Brokerage Realty LLC
Agency Phone: 804-656-5007
Shown By
Agent Name: Heather Bledsoe
Agent Phone: (770) 900-2868
Agency Title: Crye-Leike Real Estate Services

Source: GAMLS
Estimate Your Payment
Estimated Payment
$ 896.98 per month $589.78 Principal & Interest $229.92 Property Tax $77.29 Homeowner's InsuranceChange Payment Information
Privacy Policy / DMCA Notice / ADA Accessibility


This site is hosted, designed and copyright
© 1994 - 2026 by
Delta Media Group, Inc. -- Patent Pending --
502 Chestnut Lane | MLS# 10850090
This single family home located at 502 Chestnut Lane, Monroe, GA 30655 is currently listed for sale with an asking price of $265,000. This property was built in 1990 and has 3 bedrooms and 2 full baths with 1187 sq. ft. Chestnut Lane is located in the CHESTNUT CREEK subdivision. Search CHESTNUT CREEK real estate on heatherbledsoe.crye-leike.com today.