Heather Bledsoe

BEDS4
BATHS2 full 1 partial
SQUARE FEET2,640
MLS#10822976
STATUSActive
PROPERTY TYPEResidential - Single Family
SUBDIVISIONCoventry
NEIGHBORHOODCumming
Property Description
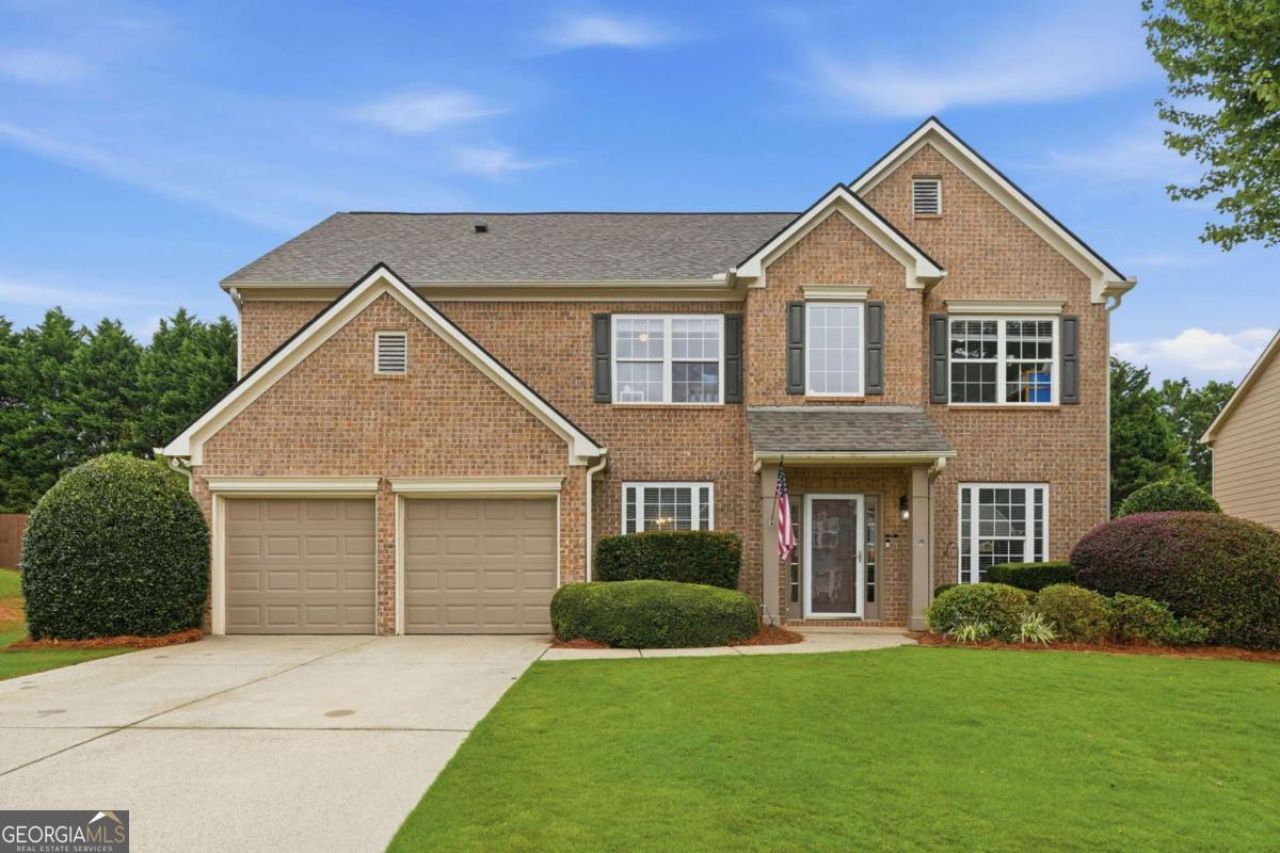
Welcome to 5165 Huntington Crest Ln in Cumming's sought-after Coventry community! This beautifully updated 4-bedroom, 2.5-bathroom traditional home offers an ideal layout, fresh interior paint, and exceptional indoor-outdoor living. Step inside to a sun-drenched two-story foyer opening to a spacious Great Room with a cozy fireplace and views of the private backyard. The open-concept kitchen features white cabinetry, stone countertops, a center island, walk-in pantry, and a seamless flow into the family room. Main level also includes a dedicated office/flex room with French doors and a formal dining room. Upstairs, relax in the oversized primary suite boasting tray ceilings, a large walk-in closet, and a spa-like ensuite with a double vanity, soaking tub, and separate shower. Enjoy your private backyard oasis featuring a fully fenced, level lawn centered around an in-ground private pool. Conveniently located off GA-400 (Exit 13), minutes from The Collection at Forsyth, dining, and top-rated Forsyth County schools. Community amenities include swim, tennis, clubhouse, and playground.
Property Features
Property Type: Residential - Single Family
Basement: None
Cooling: Ceiling Fan(s), Central Air
Fenced: Yes
Fireplaces: 2
Garage: 2 car attached
Heating: Central
Home Style: Brick Front, Traditional
Lot Size: 0.24 Acres
Roof Type: Composition
Stories: 2.0
Taxes: $4,902
Year Built: 2003
Feature Descriptions
Additional Rooms: Bonus Room, Laundry, Office
Amenities: Playground, Pool, Sidewalks, Street Lights, Tennis Court(s), Walk To Schools
Appliances: Dishwasher, Disposal, Dryer, Gas Water Heater, Microwave, Range, Refrigerator, Stainless Steel Appliance(s), Washer
Days on Site: 22
Dining Room: Separate Room
Exterior: Concrete
Fencing: Back Yard, Fenced, Privacy, Wood
Fireplace Type: Gas Log, Gas Starter, Outside, Wood Burning Stove
Flooring: Carpet, Other, Tile
Foundation: Slab
Interior: High Ceilings, Soaking Tub, Tray Ceiling(s), Walk-In Closet(s)
Kitchen: Breakfast Bar, Kitchen Island, Pantry, Solid Surface Counters
Parking Notes: Garage, Attached, Off Street, Garage Door Opener
Pool Features: In Ground
Security Features: Carbon Monoxide Detector(s), Smoke Detector(s)
Sewer: Public Sewer
Swimming Pool: Yes
Topography: Private
Utilities: Cable Available, Electricity Available, High Speed Internet, Natural Gas Available, Phone Available, Sewer Connected, Underground Utilities, Water Available
Vegetation: Grassed
Water: Private
Window Features: Double Pane Windows
Local Schools
High School: West Forsyth
Middle School: Vickery Creek
Elementary School: New Hope
Listed By / Shown By
Listed By
Agency Name: Keller Williams Community Partners
Agency Phone: 678-341-7400
Shown By
Agent Name: Heather Bledsoe
Agent Phone: (770) 900-2868
Agency Title: Crye-Leike Real Estate Services

Source: GAMLS
Estimate Your Payment
Estimated Payment
$ 1,981.77 per month $1,390.98 Principal & Interest $408.50 Property Tax $182.29 Homeowner's InsuranceChange Payment Information
Privacy Policy / DMCA Notice / ADA Accessibility


This site is hosted, designed and copyright
© 1994 - 2026 by
Delta Media Group, Inc. -- Patent Pending --
5165 Huntington Crest Lane | MLS# 10822976
This single family home located at 5165 Huntington Crest Lane, Cumming, GA 30040 is currently listed for sale with an asking price of $625,000. This property was built in 2003 and has 4 bedrooms and 2 full and 1 partial baths with 2640 sq. ft. Huntington Crest Lane is located in the Coventry subdivision. Search Coventry real estate on heatherbledsoe.crye-leike.com today.