Heather Bledsoe

BEDS5
BATHS3 full 1 partial
SQUARE FEET3,100
MLS#10805870
STATUSNew
PROPERTY TYPEResidential - Single Family
SUBDIVISIONCameron Forest
NEIGHBORHOODJohns Creek
Property Description
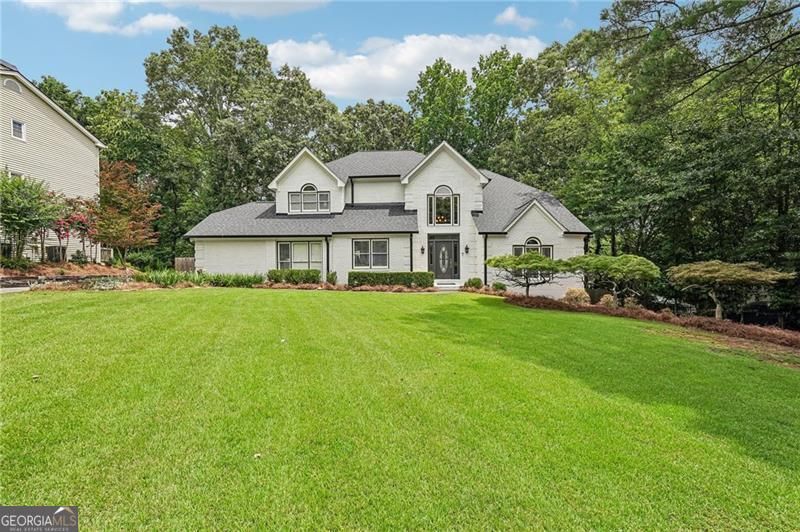
Welcome to 5170 Forest Run Trace, a beautifully updated home where thoughtful renovations and modern conveniences come together in one exceptional package! Situated on a private lot, this move-in-ready home has been extensively upgraded from top to bottom with major improvements that provide both peace of mind and everyday luxury. The existing inner fence is for convenience and does not indicate the full property line. The lot extends beyond the fenced area. Recent capital improvements include a new roof, gutters with gutter guards, siding, exterior paint, energy-efficient windows, deck, sliding patio doors, garage door, water heater, and numerous interior renovations, making this home truly turnkey. The spacious kitchen features updated appliances, pull-out shelves, pull-out waste bins, and a dedicated tankless hot water heater for added convenience. The remodeled main-level guest suite features a beautifully updated bathroom with a vanity that includes a built-in power outlet and a slide-out tray. The luxurious primary suite has been completely redesigned with a spa-inspired bathroom, a custom walk-in closet system, recessed LED lighting with integrated night lights, a ceiling heater/ventilator, a laundry chute, and designer finishes throughout. Smart home upgrades include a Ring video doorbell, Ring floodlight camera, Ring security sensors, MyQ smart garage opener, Alexa-compatible features, window and motion sensors, emergency backup lights, keyless entry, and a 40-amp EV charging outlet in the garage. Additional highlights include remodeled secondary bathrooms, bidets in multiple bathrooms, enclosed blinds in the patio door, a built-in safe, a laundry chute, extensive landscaping improvements with stone retaining walls, new fencing, and abundant LED recessed lighting throughout the home. This meticulously maintained property offers the perfect blend of modern updates, smart technology, functionality, and timeless style. Don't miss this rare opportunity to own a truly move-in-ready home with thousands invested in upgrades in one of the area's most desirable communities! graded from top to bottom with major improvements that provide both peace of mind and everyday luxury. Recent capital improvements include a new roof, gutters with gutter guards, siding, exterior paint, energy-efficient windows, deck, sliding patio doors, garage door, water heater, and numerous interior renovations, making this home truly turnkey. The spacious kitchen features updated appliances, pull-out shelves, pull-out waste bins, and a dedicated tankless hot water heater for added convenience. The remodeled main-level guest suite features a beautifully updated bathroom with a vanity that includes a built-in power outlet and a slide-out tray. The luxurious primary suite has been completely redesigned with a spa-inspired bathroom, a custom walk-in closet system, recessed LED lighting with integrated night lights, a ceiling heater/ventilator, a laundry chute, and designer finishes throughout. Smart home upgrades include a Ring video doorbell, Ring floodlight camera, Ring security sensors, MyQ smart garage opener, Alexa-compatible features, window and motion sensors, emergency backup lights, keyless entry, and a 40-amp EV charging outlet in the garage. Additional highlights include remodeled secondary bathrooms, bidets in multiple bathrooms, enclosed blinds in the patio door, a built-in safe, a laundry chute, extensive landscaping improvements with st
Property Features
Property Type: Residential - Single Family
Basement: Unfinished
Basement: Yes
Cooling: Ceiling Fan(s), Central Air
Fenced: Yes
Fireplaces: 2
Garage: 2
Heating: Central
Home Style: Brick Front, Traditional
Lot Size: 0.50 Acres
Stories: 3.0
Taxes: $4,206
Year Built: 1987
Feature Descriptions
Amenities: Playground, Pool, Sidewalks, Street Lights, Tennis Court(s), Tennis Team, Near Public Transport, Walk To Schools, Near Shopping
Appliances: Convection Oven, Cooktop, Dishwasher, Disposal, Dryer, Gas Water Heater, Ice Maker, Microwave, Refrigerator, Stainless Steel Appliance(s), Tankless Water Heater, Washer
Fencing: Fenced
Fireplace Type: Family Room, Master Bedroom
Flooring: Carpet, Hardwood
Interior: Bookcases, Double Vanity, High Ceilings, Tray Ceiling(s), Walk-In Closet(s)
Kitchen: Kitchen Island, Pantry
Parking Notes: Garage, Side/Rear Entrance
Security Features: Carbon Monoxide Detector(s), Smoke Detector(s)
Sewer: Public Sewer
Swimming Pool: Yes
Topography: Private
Utilities: Cable Available, Electricity Available, High Speed Internet, Natural Gas Available, Sewer Available, Underground Utilities, Water Available
Water: Public
Window Features: Double Pane Windows
Local Schools
High School: Other
Middle School: Other
Elementary School: Other
Listed By / Shown By
Listed By
Agency Name: Century 21 Results
Agency Phone: 770-889-6090
Shown By
Agent Name: Heather Bledsoe
Agent Phone: (770) 900-2868
Agency Title: Crye-Leike Real Estate Services

Source: GAMLS
Estimate Your Payment
Estimated Payment
$ 2,361.77 per month $1,778.23 Principal & Interest $350.50 Property Tax $233.04 Homeowner's InsuranceChange Payment Information
Privacy Policy / DMCA Notice / ADA Accessibility


This site is hosted, designed and copyright
© 1994 - 2026 by
Delta Media Group, Inc. -- Patent Pending --
5170 Forest Run Trace | MLS# 10805870
This single family home located at 5170 Forest Run Trace, Johns Creek, GA 30022 is currently listed for sale with an asking price of $799,000. This property was built in 1987 and has 5 bedrooms and 3 full and 1 partial baths with 3100 sq. ft. Forest Run Trace is located in the Cameron Forest subdivision. Search Cameron Forest real estate on heatherbledsoe.crye-leike.com today.