Heather Bledsoe

BEDS3
BATHS2 full 1 partial
SQUARE FEET1,636
MLS#10807429
STATUSNew
PROPERTY TYPEResidential - Townhouse
SUBDIVISIONThe Grove at Mundy Mill
NEIGHBORHOODGainesville
Property Description
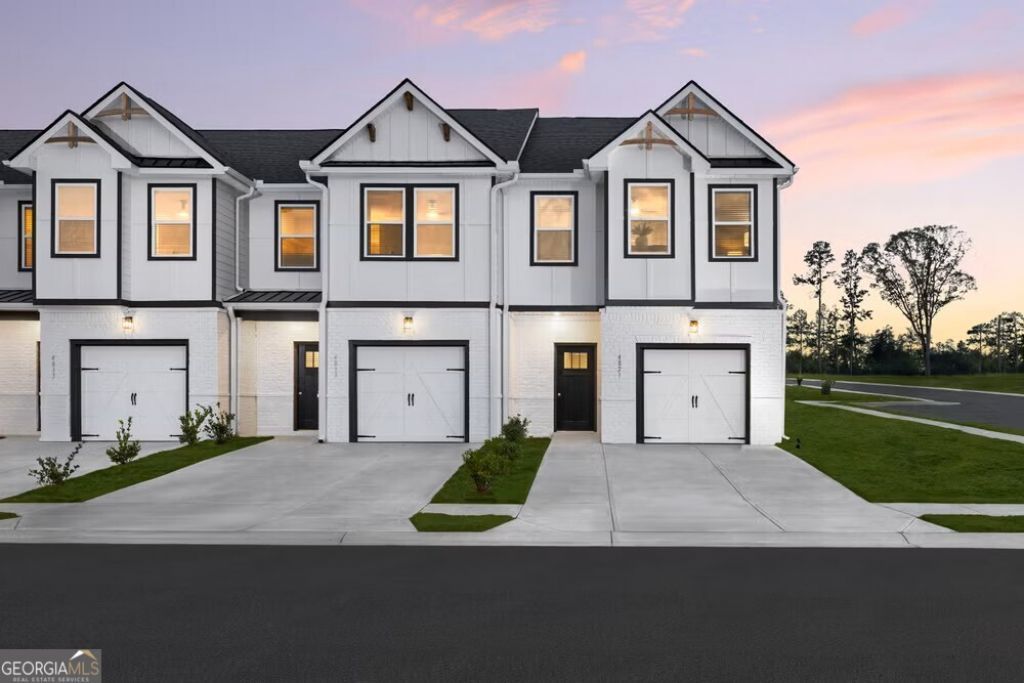
***JASMINE FLOORPLAN SHOWN*** This stylish townhome features an open-concept kitchen and family room on the main floor-ideal for both relaxing and entertaining, along with a convenient half bath. Upstairs, two bedrooms share their own bathroom and access to a versatile loft space, perfect for a home office or lounge area. On the opposite end, the spacious primary suite offers a private retreat with a walk-in closet and a luxurious bathroom featuring a stand-alone soaking tub, LED mirrors, and elegant finishes throughout. Discover elevated townhome living at The Grove at Mundy Mill, where modern farmhouse design meets everyday convenience. Located less than an hour from Atlanta and just minutes from Lake Lanier, Chicopee Woods Nature Preserve, and downtown Gainesville, this welcoming community offers stylish 3- and 4-bedroom townhomes with upscale finishes, smart-home features, and resort-style amenities including a community pool. Experience the perfect blend of comfort, connection, and convenience in one of Gainesville's most desirable locations.
Property Features
Property Type: Residential - Townhouse
Basement: None
Cooling: Central Air, Electric, Heat Pump, Zoned
Fireplaces: 1
Garage: 1 car attached
Heating: Central
Home Style: Brick Front
Lot Size: 0.05 Acres
Roof Type: Composition
Stories: 2.0
Taxes: $1
Year Built: 2026
Feature Descriptions
Additional Rooms: Foyer, Laundry
Amenities: Pool
Appliances: Dishwasher, Electric Water Heater, Microwave
Exterior: Garden
Exterior: Concrete
Fencing: Front Yard, Privacy
Fireplace Type: Factory Built
Flooring: Carpet, Vinyl
Foundation: Slab
Interior: Double Vanity, High Ceilings, Roommate Plan
Kitchen: Breakfast Area, Breakfast Bar, Kitchen Island, Walk-in Pantry
Parking Notes: Garage, Attached
Security Features: Smoke Detector(s)
Sewer: Public Sewer
Swimming Pool: Yes
Topography: Level, Private
Utilities: Electricity Available, Phone Available, Sewer Available, Underground Utilities, Water Available
Water: Public
Window Features: Double Pane Windows
Local Schools
High School: Gainesville
Middle School: Gainesville East
Elementary School: Centennial
Listed By / Shown By
Listed By
Agency Name: DFH Realty Georgia
Agency Phone: 404-647-0596
Shown By
Agent Name: Heather Bledsoe
Agent Phone: (770) 900-2868
Agency Title: Crye-Leike Real Estate Services

Source: GAMLS
Estimate Your Payment
Estimated Payment
$ 751.45 per month $664.31 Principal & Interest $0.08 Property Tax $87.06 Homeowner's InsuranceChange Payment Information
Privacy Policy / DMCA Notice / ADA Accessibility


This site is hosted, designed and copyright
© 1994 - 2026 by
Delta Media Group, Inc. -- Patent Pending --
5224 Mundy Grove Lane | MLS# 10807429
This townhouse located at 5224 Mundy Grove Lane, Gainesville, GA 30504 is currently listed for sale with an asking price of $298,490. This property was built in 2026 and has 3 bedrooms and 2 full and 1 partial baths with 1636 sq. ft. Mundy Grove Lane is located in the The Grove at Mundy Mill subdivision. Search The Grove At Mundy Mill real estate on heatherbledsoe.crye-leike.com today.