Heather Bledsoe

BEDS3
BATHS2 full 1 partial
SQUARE FEET1,635
MLS#10807422
STATUSNew
PROPERTY TYPEResidential - Townhouse
SUBDIVISIONThe Grove at Mundy Mill
NEIGHBORHOODGainesville
Property Description
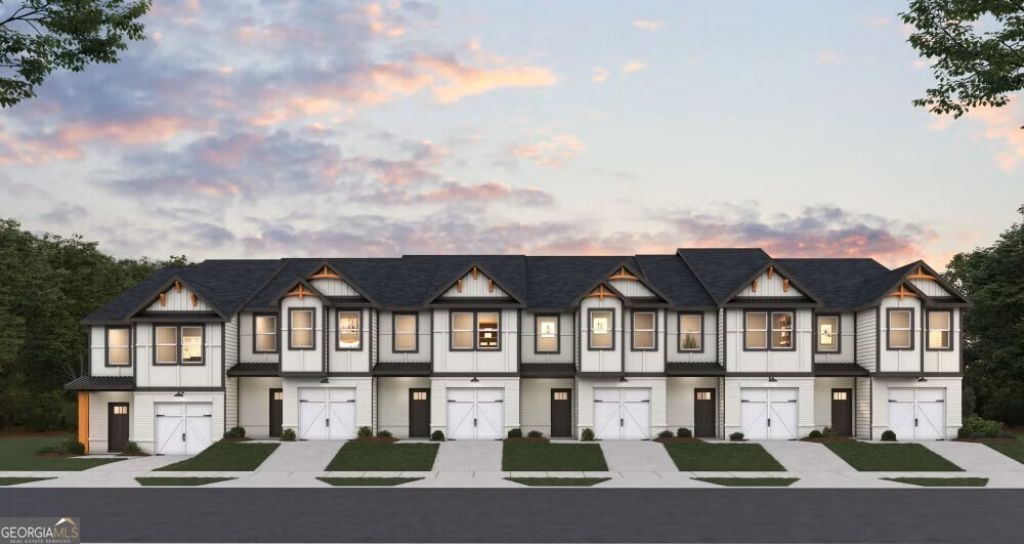
This modern Jade II townhome features an inviting open-concept layout on the main floor, seamlessly connecting the family room and kitchen-perfect for entertaining or everyday living. A convenient half bath completes the downstairs space. Upstairs, you'll find three spacious bedrooms sharing a well-appointed full bathroom on one end, while the expansive primary suite offers a private retreat on the other. The primary suite boasts a large walk-in closet. Please visit the model center for access to this home and for details on current buyer incentives at 4821 Groveview Terrace, Gainesville, Ga. 30540. *Representative photography*
Property Features
Property Type: Residential - Townhouse
Basement: None
Cooling: Central Air, Electric, Heat Pump, Zoned
Garage: 1 car attached
Heating: Central
Home Style: Brick Front
Lot Size: 0.08 Acres
Roof Type: Composition
Stories: 2.0
Taxes: $0
Year Built: 2026
Feature Descriptions
Additional Rooms: Foyer, Laundry
Amenities: Pool, Sidewalks, Street Lights
Appliances: Dishwasher, Electric Water Heater, Microwave
Exterior: Garden
Exterior: Concrete
Fencing: Front Yard, Privacy
Flooring: Carpet, Vinyl
Foundation: Slab
Interior: Double Vanity, High Ceilings, Roommate Plan
Kitchen: Breakfast Area, Breakfast Bar, Kitchen Island, Walk-in Pantry
Parking Notes: Garage, Attached
Security Features: Smoke Detector(s)
Sewer: Public Sewer
Swimming Pool: Yes
Topography: Level, Private
Utilities: Electricity Available, Phone Available, Sewer Available, Underground Utilities, Water Available
Water: Public
Window Features: Double Pane Windows
Local Schools
High School: Gainesville
Middle School: Gainesville East
Elementary School: Centennial
Listed By / Shown By
Listed By
Agency Name: DFH Realty Georgia
Agency Phone: 404-647-0596
Shown By
Agent Name: Heather Bledsoe
Agent Phone: (770) 900-2868
Agency Title: Crye-Leike Real Estate Services

Source: GAMLS
Estimate Your Payment
Estimated Payment
$ 776.54 per month $686.57 Principal & Interest $0.00 Property Tax (data not provided by mls) $89.98 Homeowner's InsuranceChange Payment Information
Privacy Policy / DMCA Notice / ADA Accessibility


This site is hosted, designed and copyright
© 1994 - 2026 by
Delta Media Group, Inc. -- Patent Pending --
5232 Mundy Grove Lane | MLS# 10807422
This townhouse located at 5232 Mundy Grove Lane, Gainesville, GA 30504 is currently listed for sale with an asking price of $308,490. This property was built in 2026 and has 3 bedrooms and 2 full and 1 partial baths with 1635 sq. ft. Mundy Grove Lane is located in the The Grove at Mundy Mill subdivision. Search The Grove At Mundy Mill real estate on heatherbledsoe.crye-leike.com today.