Heather Bledsoe

BEDS3
BATHS2 full
SQUARE FEET1,144
MLS#10646073
STATUSActive
PROPERTY TYPEResidential - Single Family
SUBDIVISIONDavis Mill Estates
NEIGHBORHOODDallas
Property Description
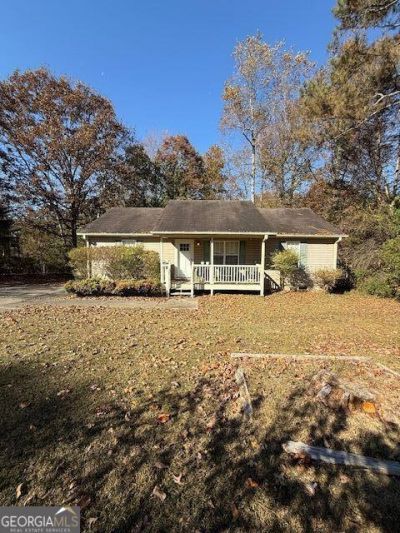
$29,000 PRICE IMPROVEMENT - SELLER SAYS SELL! Opportunity is knocking! This charming 3-bedroom, 2-bath ranch just became an even better value with a $25K PRICE IMPROVEMENT and a motivated seller ready to make a deal. Start your mornings on the inviting rocking-chair front porch, then step inside to a cozy family room featuring a wood-burning fireplace and an open floor plan flowing into the dining area and kitchen. The kitchen offers black appliances, generous cabinet storage, and a convenient laundry area. The desirable split-bedroom floor plan provides privacy, while the sun-filled owner's suite features a walk-in closet and private bath. Step outside and enjoy your own peaceful retreat! The private backyard offers an entertaining deck, storage building, mature trees, and a treehouse platform-perfect for anyone who appreciates nature, privacy, and room to unwind. SELLER IS MOTIVATED AND READY FOR YOUR OFFER! Bring your strongest traditional financed or cash offer and let's get this one SOLD.
Property Features
Property Type: Residential - Single Family
Basement: None
Cooling: Ceiling Fan(s), Central Air
Fireplaces: 1
Heating: Central
Home Style: Ranch
Lot Size: 0.84 Acres
Roof Type: Composition
Stories: 1.0
Taxes: $2,422
Year Built: 1999
Feature Descriptions
Appliances: Range
Days on Site: 330
Fencing: Back Yard
Fireplace Type: Family Room
Flooring: Carpet, Laminate, Vinyl
Foundation: Slab
Interior: Master On Main Level, Split Bedroom Plan, Walk-In Closet(s)
Kitchen: Breakfast Area
Parking Notes: Parking Shed, Kitchen Level
Security: yes
Security Features: Security System, Smoke Detector(s)
Sewer: Septic Tank
Structures: Shed(s)
Topography: Level, Private
Utilities: Cable Available, Electricity Available, High Speed Internet, Natural Gas Available, Water Available
Water: Public
Local Schools
High School: Paulding
Middle School: J A Dobbins
Elementary School: Panter
Listed By / Shown By
Listed By
Agency Name: eXp Realty
Agency Phone: 888-959-9461
Shown By
Agent Name: Heather Bledsoe
Agent Phone: (770) 900-2868
Agency Title: Crye-Leike Real Estate Services

Source: GAMLS
Estimate Your Payment
Estimated Payment
$ 807.73 per month $535.69 Principal & Interest $201.83 Property Tax $70.20 Homeowner's InsuranceChange Payment Information
Privacy Policy / DMCA Notice / ADA Accessibility


This site is hosted, designed and copyright
© 1994 - 2026 by
Delta Media Group, Inc. -- Patent Pending --
525 Davis Mill Drive | MLS# 10646073
This single family home located at 525 Davis Mill Drive, Dallas, GA 30157 is currently listed for sale with an asking price of $240,700. This property was built in 1999 and has 3 bedrooms and 2 full baths with 1144 sq. ft. Davis Mill Drive is located in the Davis Mill Estates subdivision. Search Davis Mill Estates real estate on heatherbledsoe.crye-leike.com today.