Heather Bledsoe

BEDS2
BATHS2 full
SQUARE FEET1,353
MLS#10849548
STATUSNew
PROPERTY TYPEResidential - Townhouse
SUBDIVISIONThe Villas At Evans Mill
NEIGHBORHOODDallas
Property Description
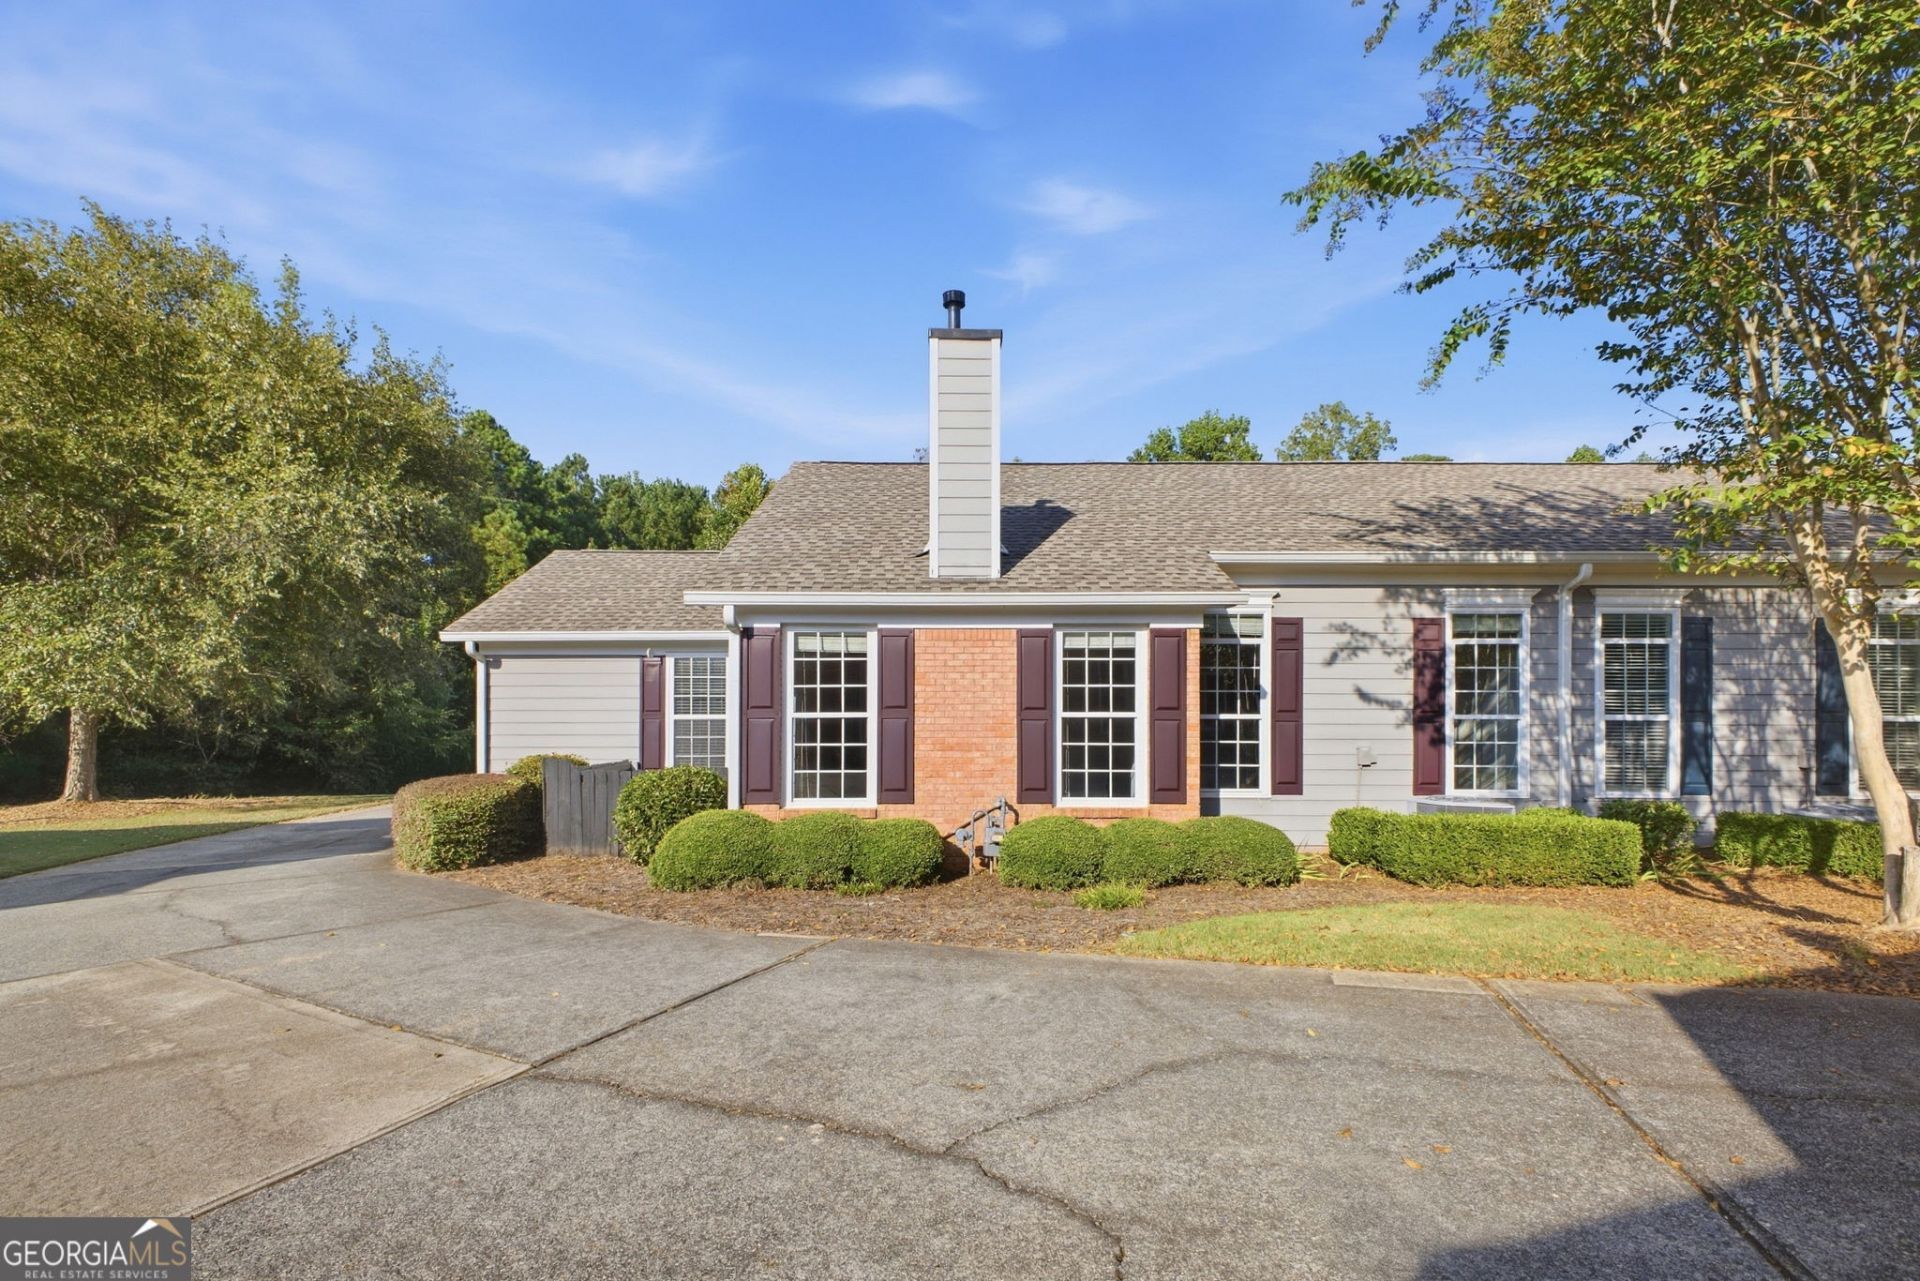
Enjoy Easy, Low-Maintenance Living In This Desirable One-Level Ranch Home In The Villa's At Evans Mill. This Two Bedroom, Two Bath Home Offers A Convenient Split Bedroom Floor Plan With Comfortable Living Spaces And A Layout Designed For Everyday Living. Located In A Private Community In Dallas, This Home Offers The Convenience Of Being Close To Shopping, Hospitals, Parks, Restaurants, And Everyday Essentials While Providing A Peaceful Place To Call Home. The HOA Handles Many Of The Exterior Maintenance And Community Upkeep Responsibilities, Allowing You To Spend Less Time On Home Projects And More Time Enjoying Your Home. Whether You Are Looking For A Comfortable Place To Call Your Own Or Just A Simplified Lifestyle, This Well-Located Gem Offers Convenience, Privacy, And Easy One-Level Living And At Such A Great Price!
Property Features
Property Type: Residential - Townhouse
Basement: None
Cooling: Ceiling Fan(s), Central Air
Fireplaces: 1
Heating: Central
Home Style: Ranch
Lot Size: 0.05 Acres
Roof Type: Composition
Stories: 1.0
Taxes: $746
Year Built: 2006
Feature Descriptions
Amenities: Clubhouse, Fitness Center, Pool
Appliances: Dishwasher, Range, Oven, Refrigerator
Days on Site: 4
Exterior: Brick, Vinyl Siding
Fireplace Type: Living Room
Flooring: Carpet, Laminate
Foundation: Slab
Interior: High Ceilings, Master On Main Level, Split Bedroom Plan
Kitchen: Pantry
Parking Notes: Garage, Attached, Kitchen Level, Garage Door Opener
Sewer: Public Sewer
Swimming Pool: Yes
Topography: Level
Utilities: Cable Available, Electricity Available, High Speed Internet, Natural Gas Available, Phone Available, Sewer Available, Sewer Connected, Water Available
Water: Public
Local Schools
High School: East Paulding
Middle School: P.B. Ritch
Elementary School: McGarity
Listed By / Shown By
Listed By
Agency Name: Magnolia Realty Co.
Agency Phone: 470-949-4880
Shown By
Agent Name: Heather Bledsoe
Agent Phone: (770) 900-2868
Agency Title: Crye-Leike Real Estate Services

Source: GAMLS
Estimate Your Payment
Estimated Payment
$ 691.47 per month $556.39 Principal & Interest $62.17 Property Tax $72.92 Homeowner's InsuranceChange Payment Information
Privacy Policy / DMCA Notice / ADA Accessibility


This site is hosted, designed and copyright
© 1994 - 2026 by
Delta Media Group, Inc. -- Patent Pending --
528 Camry Circle | MLS# 10849548
This townhouse located at 528 Camry Circle, Dallas, GA 30157 is currently listed for sale with an asking price of $250,000. This property was built in 2006 and has 2 bedrooms and 2 full baths with 1353 sq. ft. Camry Circle is located in the The Villas At Evans Mill subdivision. Search The Villas At Evans Mill real estate on heatherbledsoe.crye-leike.com today.