Heather Bledsoe

BEDS3
BATHS3 full 1 partial
SQUARE FEET3,360
MLS#7806521
STATUS
PROPERTY TYPEResidential - Single Family
SCHOOLJohnston - Sequoyah
Property Description
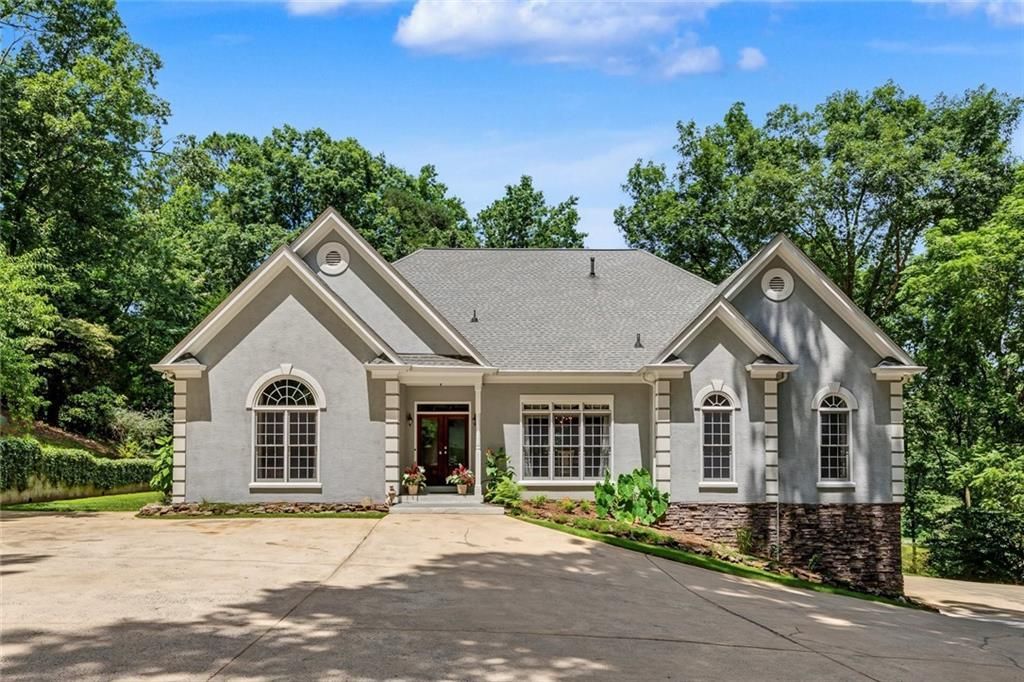
Summary: Rare fine in southern Cherokee county!Custom built, gated executive home with all of the upgrades. Situated on 6 wooden acres and overlooking a 3 acre lake with a custom built dock. In addition to a 42 foot by 62 foot detached RV garage with 200 amp power.Details: Three bedroom, three and a half baths. The open floor plan features 10 ft foot ceilings custom crown molding, Hardwood floors throughout. Owners suite includes a sitting area illuminated by large palladium windows. Ceiling fan, trey ceiling and French doors enhance the space. French doors open to the covered back porch with outdoor ceiling fans and on to the huge patio overlooking the lake. Owners bath includes double vanities, oversize jetted soaking tub and large tile shower. Piano room features gold leafed ceiling, tile accent perimeter, crystal chandler trey ceiling and a stunning view to the formal dining room. This space also offers access to the covered back porch. Formal Dining room is accented with tile perimeter, trey ceiling with crystal chandler and is framed by columns. Kitchen has Hardwood floors, stainless steel appliances, Corian counter tops, custom cabinets, tile back splash, Dacor six burner gas cook top with Dacor downdraft exhaust and a breakfast bar. Kitchen has an open view to the Family room and easy access to the back porch and patio for entertaining. The family room features, hardwood floors, a trey ceiling with ceiling fan and Rock Fireplace with floor to ceiling built-in book cases on either side, floor to ceiling windows overlooking the wooded backyard and lake. Built-in rock water fall accents to exit to the covered porch and patio. Basement has a finished exercise room, full bath, workshop area, two large storage rooms and room for four cars. The 42 foot by 62 foot detached garage has 16 foot high walls for large RVs and boats and two 14 foot wide garage doors for easy access. Interior has insulated walls covered by chrome metal panels and rough sawed pine, and a 200 amp electric panel. Many possible uses for future use of this enormous detached space. Listing Broker is a principle in subject property.
Property Features
Property Type: Residential - Single Family
Basement: Yes
Basement: Daylight, Driveway Access, Finished Bath, Full, Interior Entry, Walk-Out Access
Cooling: Ceiling Fan(s), Central Air, Electric, Multi Units, Zo
Fireplaces: 2
Garage: 4
Heating: Central, Forced Air, Propane, Zoned
Home Style: Ranch, Traditional
Lot Size: 6.00 Acres
Roof Type: Composition, Ridge Vents, Shingle
Taxes: $2,236
Year Built: 1997
Feature Descriptions
Accessibility: Accessible Closets, Accessible Entrance, Accessible Hallway(s), Accessible Kitchen
Appliances: Dishwasher, Electric Oven, Gas Cooktop, Gas Water Heater, Microwave, Range Hood, Refrigerator, Self Cleaning Oven
Bedroom Features: Master on Main, Oversized Master, Roommate Floor Plan
Dining: Seats 12+, Separate Dining Room
Dock: Dock
Exterior: Blown-In Insulation, Stucco
Exterior: Private Entrance, Private Yard
Fireplace: Basement, Family Room, Fire Pit, Gas Log, Masonry, Stone
Interior: Bookcases, Cathedral Ceiling(s), Crown Molding, Disappearing Attic Stairs, Double Vanity, Entrance Foyer, High Ceilings 10 ft Lower, High Ceilings 10 ft Main, High Speed Internet, Tray Ceiling(s), Vaulted Ceiling(s), Walk-In Closet(s)
Kitchen: Breakfast Bar, Breakfast Room, Eat-in Kitchen, Pantry, Solid Surface Counters, View to Family Room
Laundry: Electric Dryer Hookup, Gas Dryer Hookup, Laundry Room, Main Level
Lot: Back Yard, Lake On Lot, Private, Wooded
Lot Dimensions: 0x0
Master Bath: Double Vanity, Separate His/Hers, Soaking Tub, Whirlpool Tub
Neighborhood Amenities: Gated
Parking Notes: Drive Under Main Level, Driveway, Garage, Garage Face
Parking Total: 0
Road Frontage: Private Road
Road Surface: Asphalt
Security: yes
Security: Fire Alarm, Fire Sprinkler System, Security Gate, Security System Owned, Smoke Detector(s)
Sewer: Septic Tank
Special View Info: Lake, Trees/Woods
Utilities: Electricity Available, Phone Available
Water: Private, Well
Waterfront Features: Lake Front
Local Schools
High School: Sequoyah
Middle School: Dean Rusk
Elementary School: Johnston
School District: Johnston - Sequoyah
Listed By / Shown By
Listed By
Agency Name: Keller Realty
Agency Phone: 770-597-5861
Shown By
Agent Name: Heather Bledsoe
Agent Phone: (770) 900-2868
Agency Title: Crye-Leike Real Estate Services

Source: FMLS
Estimate Your Payment
Estimated Payment
$ 4,969.08 per month $4,228.58 Principal & Interest $186.33 Property Tax $554.17 Homeowner's InsuranceChange Payment Information
Listings identified with the FMLS IDX logo come from FMLS and are held by brokerage firms other than the owner of this website and the listing brokerage is identified
in any listing details. Information is deemed reliable but is not guaranteed. If you believe any FMLS listing contains material that infringes your copyrighted
work, please click here DMCA Notice to review our DMCA policy and learn how to submit a takedown request. © 2026 First Multiple Listing Service, Inc.
Privacy Policy / DMCA Notice / ADA Accessibility


This site is hosted, designed and copyright
© 1994 - 2026 by
Delta Media Group, Inc. -- Patent Pending --
550 Saddle Ridge | MLS# 7806521
This single family home located at 550 Saddle Ridge , Canton, GA 30115 is currently listed for sale with an asking price of $1,900,000. This property was built in 1997 and has 3 bedrooms and 3 full and 1 partial baths with 3360 sq. ft. Saddle Ridge is located within the Johnston - Sequoyah school district. Search Canton real estate on heatherbledsoe.crye-leike.com today.