Heather Bledsoe

BEDS5
BATHS5 full
SQUARE FEET4,922
MLS#10852643
STATUSActive
PROPERTY TYPEResidential - Single Family
SUBDIVISIONSeven Hills
NEIGHBORHOODDallas
Property Description
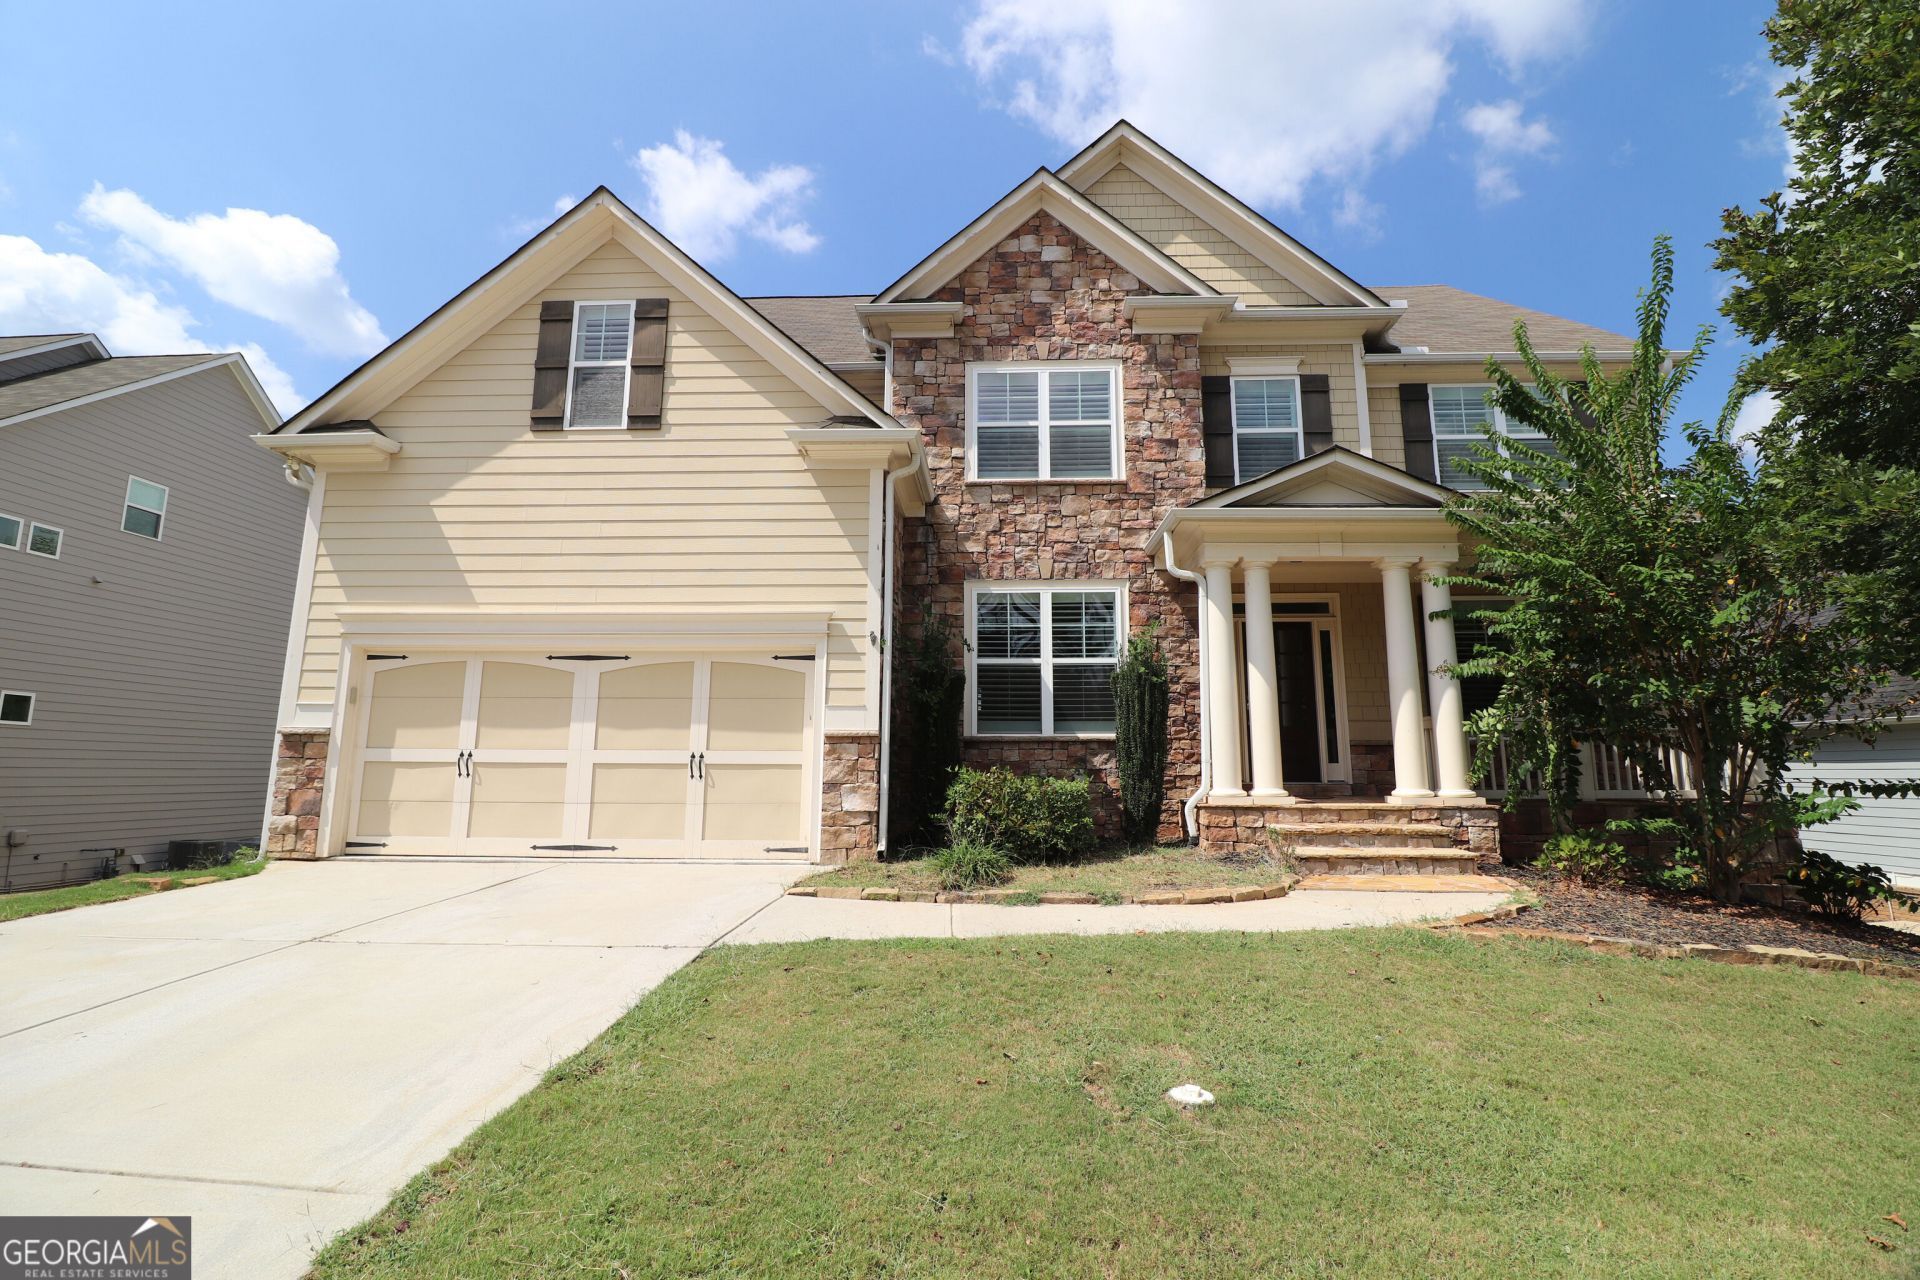
Renovations are complete! This beautiful home comes complete with a full finished basement. 5 bedrooms, 5 full bathrooms total. New paint throughout the interior. New carpet in the bedrooms. Beautiful dark wood flooring flows throughout the common areas. The great room features a couffered ceiling. The kitchen is equipped with stainless steel appliances, lots of cabinets, and a center island/breakfast bar. A bedroom and full bath are located on the main level. The primary suite upstairs is huge! It comes complete with a custom large closet and a bathroom featuring a spacious shower and separate garden tub. Three additional large bedrooms are upstairs. The tall ceiling 2-car garage includes an auto garage door opener and a sprinkler control panel. The full finished basement has style. The bar/dining area is very attractive. The whole basement is finished very nicely. The backyard features an upper deck and a lower deck complete with a hot tub area. This is a Fannie Mae HomePath property.
Property Features
Property Type: Residential - Single Family
Basement: Yes
Basement: Bath Finished, Daylight, Exterior Entry, Finished, Full, Interior Entry
Cooling: Ceiling Fan(s), Central Air
Fireplaces: 1
Garage: 2 car attached
Heating: Central, Forced Air, Natural Gas
Home Style: Traditional
Lot Size: 0.29 Acres
Roof Type: Composition
Stories: 3.0
Taxes: $6,044
Year Built: 2014
Feature Descriptions
Additional Rooms: Bonus Room, Foyer, Great Room, Laundry, Media Room, Office, Other
Amenities: Clubhouse, Playground, Pool, Sidewalks, Tennis Court(s), Walk To Schools, Near Shopping
Appliances: Dishwasher, Disposal, Electric Water Heater, Microwave, Range, Refrigerator, Stainless Steel Appliance(s)
Days on Site: 34
Exterior: Concrete, Stone
Fireplace Type: Factory Built, Family Room, Gas Starter
Flooring: Carpet, Hardwood, Tile
Foundation: Slab
Interior: Beamed Ceilings, Double Vanity, Separate Shower, Tile Bath, Tray Ceiling(s), Walk-In Closet(s), Wet Bar
Kitchen: Kitchen Island, Pantry, Solid Surface Counters
Parking Notes: Garage, Attached, Garage Door Opener
Security: yes
Security Features: Security System, Smoke Detector(s)
Sewer: Public Sewer
Swimming Pool: Yes
Utilities: Cable Available, Electricity Available, High Speed Internet, Natural Gas Available, Phone Available, Sewer Connected, Underground Utilities, Water Available
Water: Public
Local Schools
High School: North Paulding
Middle School: McClure
Elementary School: Shelton
Listed By / Shown By
Listed By
Agency Name: A Plus Realty Georgia
Agency Phone: 770-505-7272
Shown By
Agent Name: Heather Bledsoe
Agent Phone: (770) 900-2868
Agency Title: Crye-Leike Real Estate Services

Source: GAMLS
Estimate Your Payment
Estimated Payment
$ 2,102.11 per month $1,413.23 Principal & Interest $503.67 Property Tax $185.21 Homeowner's InsuranceChange Payment Information
Privacy Policy / DMCA Notice / ADA Accessibility


This site is hosted, designed and copyright
© 1994 - 2026 by
Delta Media Group, Inc. -- Patent Pending --
59 Angel Oak Trail | MLS# 10852643
This single family home located at 59 Angel Oak Trail, Dallas, GA 30132 is currently listed for sale with an asking price of $635,000. This property was built in 2014 and has 5 bedrooms and 5 full baths with 4922 sq. ft. Angel Oak Trail is located in the Seven Hills subdivision. Search Seven Hills real estate on heatherbledsoe.crye-leike.com today.