Heather Bledsoe

BEDS3
BATHS2 full 1 partial
SQUARE FEET1,918
MLS#10808107
STATUSNew
PROPERTY TYPEResidential - Single Family
SUBDIVISIONRAVENSWAY UNIT 2
NEIGHBORHOODLithonia
Property Description
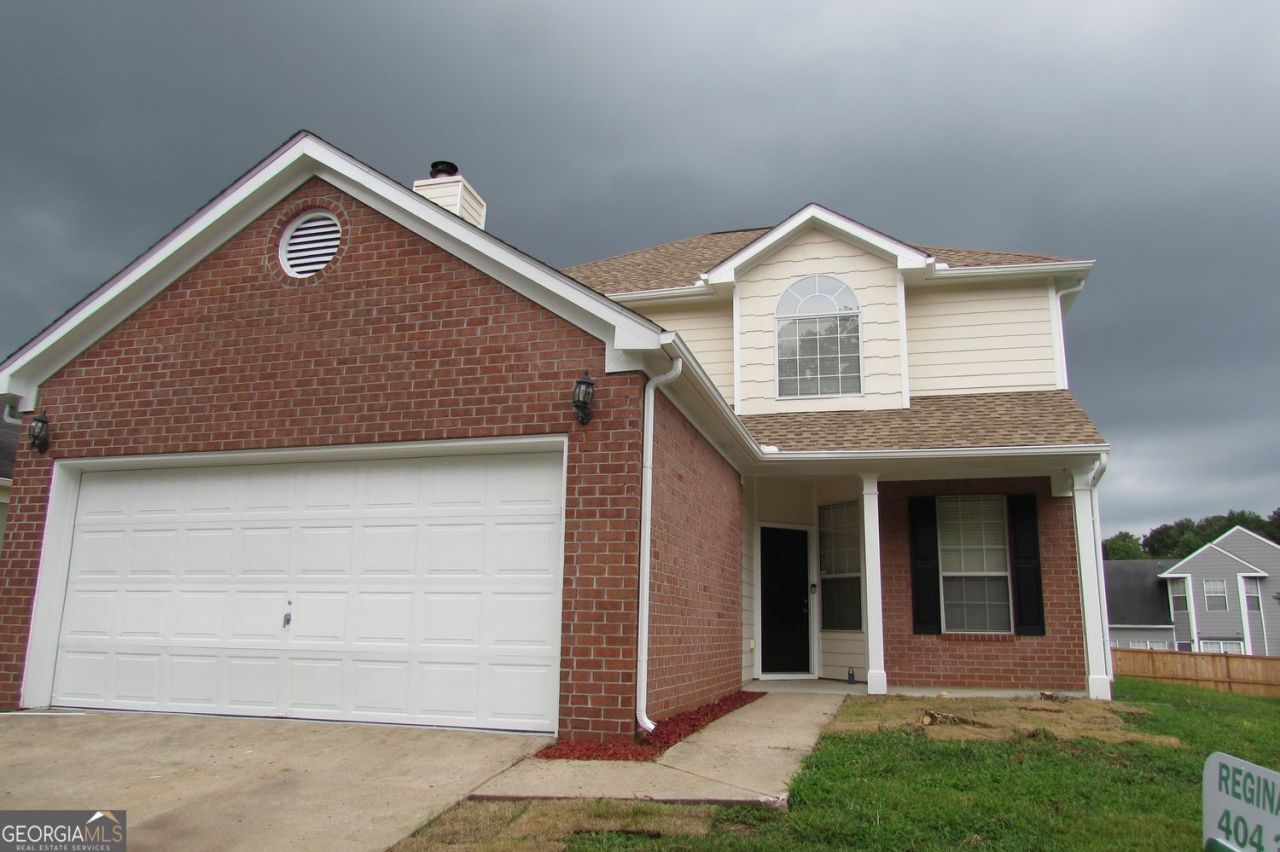
Discover an inviting residential property at 5901 Ravensway Drive, Lithonia, GA. Constructed in 1999, this 1918 square foot residence presents a ready-to-move-in condition, offering a seamless transition for its next owner. The traditional exterior architectural style is complemented by a welcoming porch, providing an elegant first impression. Practicality is integrated with an attached garage, offering convenience and secure vehicle storage. The home has 3 bedrooms and 2.5 Bath with an oversized owner's suite. Other features include; new HVAC, New roof, new toilets, new paint interior and exterior. This property is located in a zone with approved lender to offer up to $10,000 towards down payment and or closing cost. We invite you to schedule a private viewing to fully appreciate the sophisticated appeal of this property.
Property Features
Property Type: Residential - Single Family
Basement: None
Cooling: Central Air
Fireplaces: 1
Garage: 2
Home Style: Traditional
Lot Size: 0.15 Acres
Roof Type: Tile
Stories: 2.0
Taxes: $3,045
Year Built: 1999
Feature Descriptions
Additional Rooms: Laundry, Other
Appliances: Disposal, Dishwasher, Electric Water Heater, Microwave
Dining Room: Separate Room
Exterior: Brick
Fireplace Type: Factory Built, Living Room
Flooring: Carpet, Laminate
Foundation: Slab
Interior: Vaulted Ceiling(s), Roommate Plan, Separate Shower
Kitchen: Pantry, Solid Surface Counters
Parking Notes: Garage
Security Features: Smoke Detector(s)
Sewer: Public Sewer
Topography: Level
Utilities: Cable Available, Electricity Available, Natural Gas Available, Phone Available, Sewer Available, Water Available
Water: Public
Water: No Dock Rights
Window Features: Double Pane Windows
Local Schools
High School: Miller Grove
Middle School: Miller Grove
Elementary School: Stoneview
Listed By / Shown By
Listed By
Agency Name: BHGRE Metro Brokers
Agency Phone: 404-843-2500
Shown By
Agent Name: Heather Bledsoe
Agent Phone: (770) 900-2868
Agency Title: Crye-Leike Real Estate Services

Source: GAMLS
Estimate Your Payment
Estimated Payment
$ 1,008.67 per month $667.45 Principal & Interest $253.75 Property Tax $87.47 Homeowner's InsuranceChange Payment Information
Privacy Policy / DMCA Notice / ADA Accessibility


This site is hosted, designed and copyright
© 1994 - 2026 by
Delta Media Group, Inc. -- Patent Pending --
5901 Ravensway Drive | MLS# 10808107
This single family home located at 5901 Ravensway Drive, Lithonia, GA 30058 is currently listed for sale with an asking price of $299,900. This property was built in 1999 and has 3 bedrooms and 2 full and 1 partial baths with 1918 sq. ft. Ravensway Drive is located in the RAVENSWAY UNIT 2 subdivision. Search RAVENSWAY UNIT 2 real estate on heatherbledsoe.crye-leike.com today.