Heather Bledsoe

BEDS3
BATHS2 full
SQUARE FEET1,500
MLS#10808553
STATUSNew
PROPERTY TYPEResidential - Single Family
SUBDIVISIONSaddlebrook
NEIGHBORHOODSenoia
Property Description
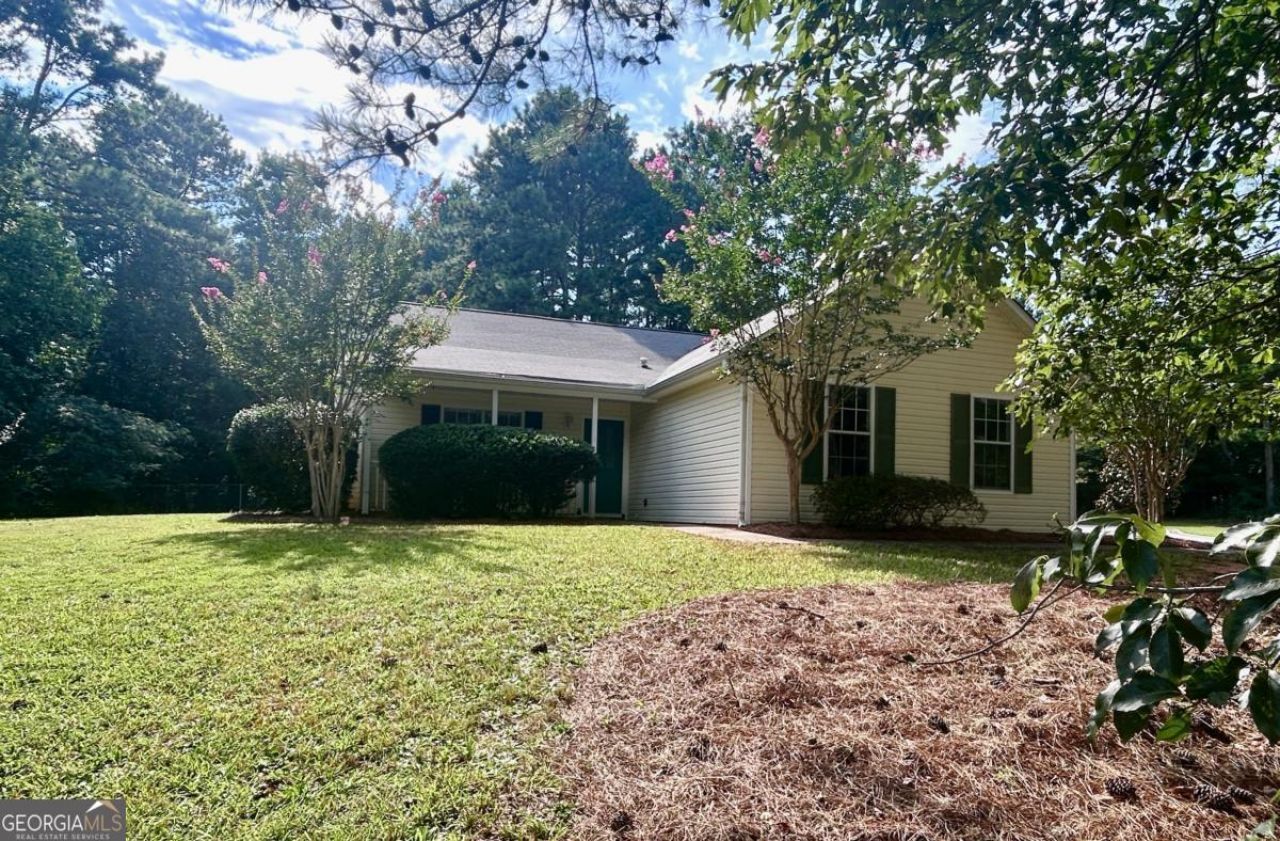
Welcome home to this charming 3-bedroom, 2-bath ranch situated on a spacious 3/4-acre lot in a highly desirable Saddlebrook Subdivision! This move-in-ready home features an updated kitchen with stylish luxury vinyl plank flooring that flows throughout the main living areas, while brand-new carpet adds comfort to each of the bedrooms. The home's exterior has been freshly pressure washed, giving it excellent curb appeal. Enjoy your morning coffee on the inviting front porch or unwind on the side porch overlooking the large, fenced sideyard. The backyard also includes a storage shed that remains with the property, offering plenty of space for lawn equipment, hobbies, or extra storage. Located in a sought-after school district and just minutes from the shops, dining, and charm of downtown Senoia, this property offers the perfect combination of peaceful country living and everyday convenience. Don't miss your opportunity to make this beautiful ranch your next home!
Property Features
Property Type: Residential - Single Family
Basement: None
Cooling: Central Air
Fireplaces: 1
Garage: 2 car attached
Heating: Central, Electric, Forced Air
Home Style: Ranch, Traditional
Lot Size: 0.75 Acres
Roof Type: Composition
Stories: 1.0
Taxes: $2,720
Year Built: 1997
Feature Descriptions
Additional Rooms: Great Room
Appliances: Dishwasher, Microwave, Range, Refrigerator
Days on Site: 1
Exterior: Vinyl Siding
Fencing: Back Yard
Flooring: Carpet, Hardwood, Laminate
Interior: Master On Main Level, Separate Shower, Soaking Tub, Vaulted Ceiling(s)
Kitchen: Pantry
Parking Notes: Garage, Attached, Kitchen Level, Garage Door Opener, Side/Rear Entrance
Security Features: Smoke Detector(s)
Sewer: Public Sewer
Structures: Shed(s)
Topography: Corner Lot, Cul-De-Sac, Greenbelt, Level
Utilities: Cable Available, High Speed Internet, Sewer Connected, Underground Utilities
Vegetation: Partially Wooded
Water: Public
Window Features: Double Pane Windows, Window Treatments
Local Schools
High School: East Coweta
Middle School: East Coweta
Elementary School: Eastside
Listed By / Shown By
Listed By
Agency Name: Southern Classic Realtors
Agency Phone: 678-635-8877
Shown By
Agent Name: Heather Bledsoe
Agent Phone: (770) 900-2868
Agency Title: Crye-Leike Real Estate Services

Source: GAMLS
Estimate Your Payment
Estimated Payment
$ 1,107.45 per month $778.73 Principal & Interest $226.67 Property Tax $102.05 Homeowner's InsuranceChange Payment Information
Privacy Policy / DMCA Notice / ADA Accessibility


This site is hosted, designed and copyright
© 1994 - 2026 by
Delta Media Group, Inc. -- Patent Pending --
6 Saddlebrook Chase | MLS# 10808553
This single family home located at 6 Saddlebrook Chase, Senoia, GA 30276 is currently listed for sale with an asking price of $349,900. This property was built in 1997 and has 3 bedrooms and 2 full baths with 1500 sq. ft. Saddlebrook Chase is located in the Saddlebrook subdivision. Search Saddlebrook real estate on heatherbledsoe.crye-leike.com today.