Heather Bledsoe

BEDS3
BATHS3 full
MLS#10839413
STATUSNew
PROPERTY TYPEResidential - Single Family
SUBDIVISIONJulian Ridge
NEIGHBORHOODGainesville
Property Description
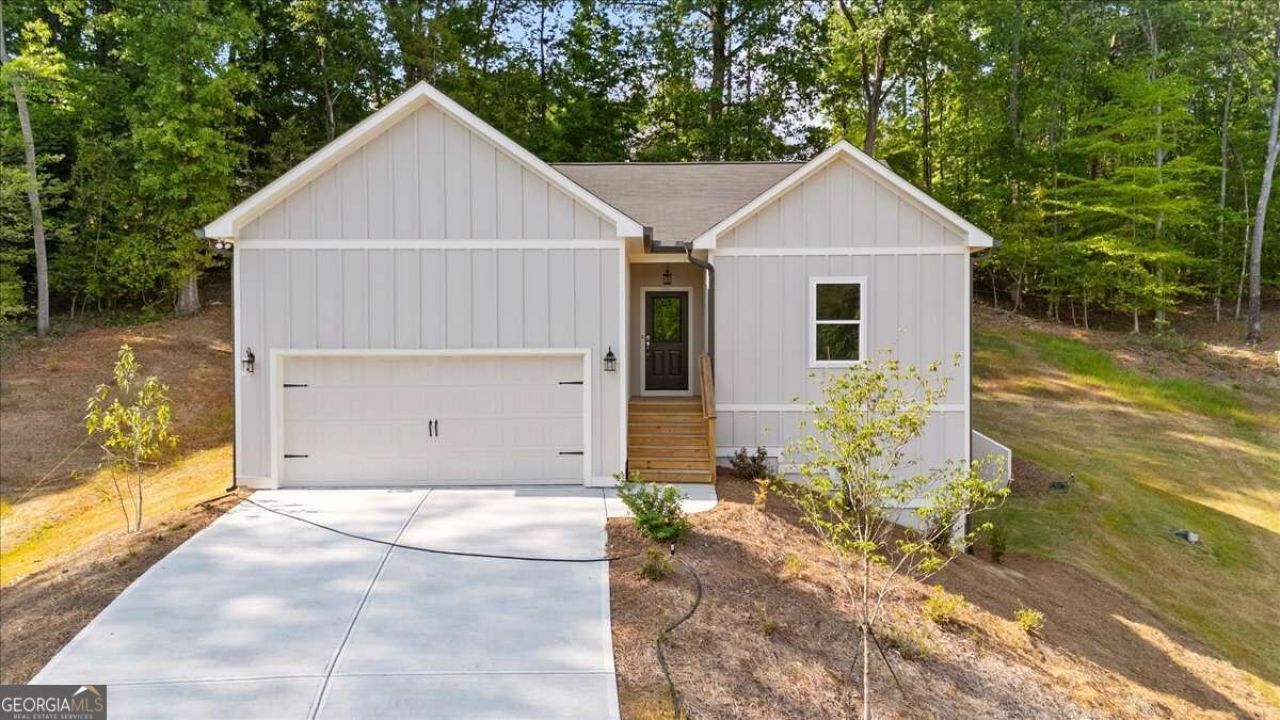
New construction by Rivermont Homes in Julian Ridge! Fabulous location, fantastic Forsyth County schools, close to Lake Lanier, and convenient to all the shopping Dawsonville and Gainesville have to offer!!! Wow RANCH ON Finished basement, NO HOA!!! The Oconee is a 3 bedroom 2 bath RANCH plan on BASEMENT with finished BATH AND REC ROOM!!! this home is situated on .60 acres with a private wooded view. Upon entering this home you are met with a beautiful open area, the foyer leads to the family room and kitchen area perfect for entertaining! A bright well lit white kitchen featuring QUARTZ countertops, tons of cabinets, and stainless steel appliances. The spacious master suite and the luxurious bath has a double vanity with quartz countertops and large shower with bench. The 2 guest rooms have a shared hall bath with tub/shower combo and vanity with quartz countertops. Basement has finished rec room and full bath! This home is READY NOW! NO HOA
Property Features
Property Type: Residential - Single Family
Basement: Yes
Basement: Bath Finished, Daylight, Finished
Cooling: Ceiling Fan(s), Electric, Zoned
Garage: 2
Heating: Central, Zoned
Home Style: Craftsman
Lot Size: 0.60 Acres
Roof Type: Composition
Stories: 1.0
Taxes: $0
Year Built: 2026
Feature Descriptions
Additional Rooms: Family Room
Appliances: Dishwasher
Days on Site: 3
Exterior: Concrete
Flooring: Carpet, Laminate, Vinyl
Interior: Double Vanity, High Ceilings, Master On Main Level, Walk-In Closet(s)
Kitchen: Breakfast Room, Kitchen Island, Walk-in Pantry
Parking Notes: Garage
Security Features: Smoke Detector(s)
Sewer: Septic Tank
Topography: Cul-De-Sac, Sloped
Utilities: Cable Available, Underground Utilities, Water Available
Vegetation: Wooded
Water: Public
Window Features: Double Pane Windows
Local Schools
High School: East Forsyth
Middle School: Little Mill
Elementary School: Chestatee
Listed By / Shown By
Listed By
Agency Name: Beacon Realty of Georgia
Agency Phone: 404-419-6961
Shown By
Agent Name: Heather Bledsoe
Agent Phone: (770) 900-2868
Agency Title: Crye-Leike Real Estate Services

Source: GAMLS
Estimate Your Payment
Estimated Payment
$ 1,079.89 per month $954.77 Principal & Interest $0.00 Property Tax (data not provided by mls) $125.13 Homeowner's InsuranceChange Payment Information
Privacy Policy / DMCA Notice / ADA Accessibility


This site is hosted, designed and copyright
© 1994 - 2026 by
Delta Media Group, Inc. -- Patent Pending --
6220 Carlys Way | MLS# 10839413
This single family home located at 6220 Carlys Way, Gainesville, GA 30506 is currently listed for sale with an asking price of $429,000. This property was built in 2026 and has 3 bedrooms and 3 full baths. Carlys Way is located in the Julian Ridge subdivision. Search Julian Ridge real estate on heatherbledsoe.crye-leike.com today.