Heather Bledsoe

BEDS4
BATHS4 full 1 partial
SQUARE FEET4,631
MLS#10877078
STATUSNew
PROPERTY TYPEResidential - Single Family
SUBDIVISIONREUNION
NEIGHBORHOODHoschton
Property Description
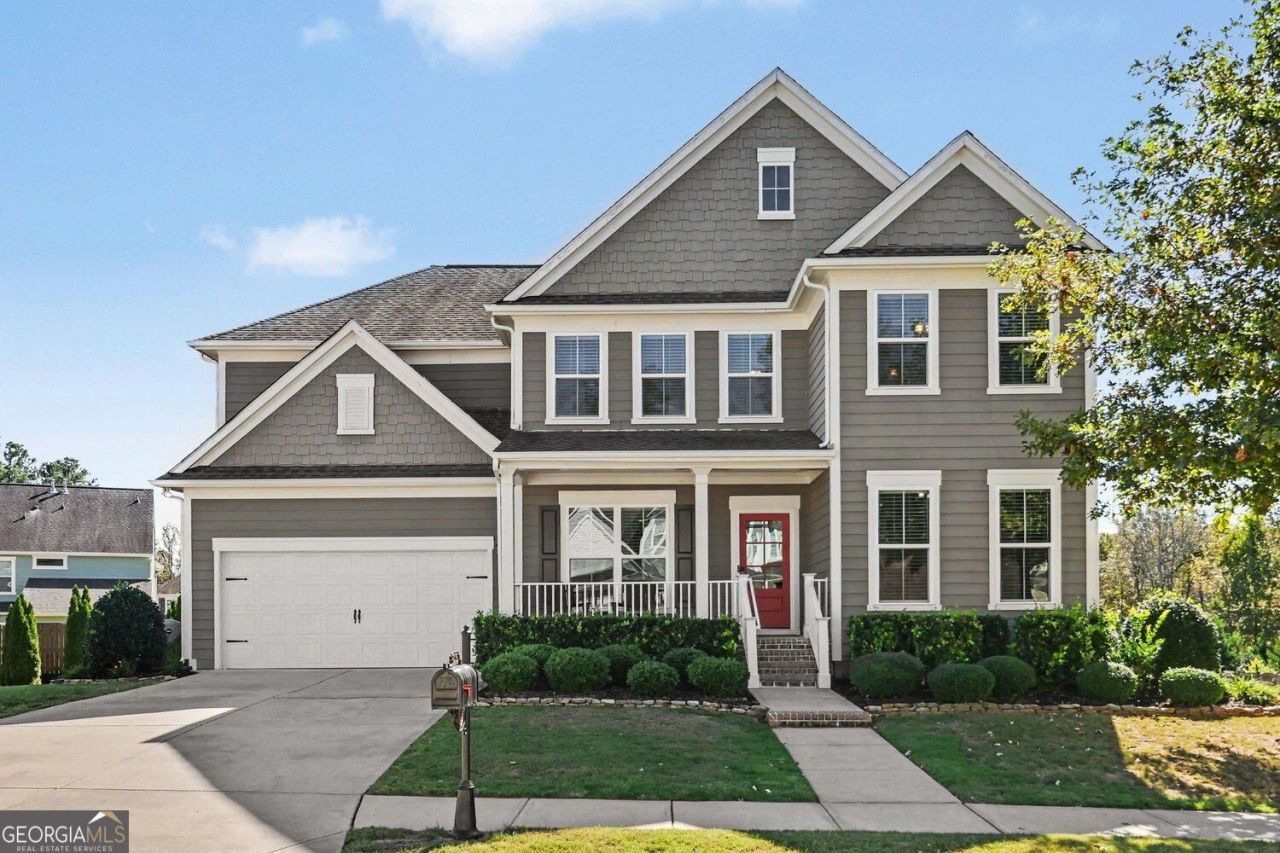
Welcome home to Reunion Country Club, where spacious living and incredible amenities come together! This beautiful, spacious smart home offers high-speed internet and a thoughtfully designed floor plan with room for everyone. The main level features a versatile flex room with French doors, a separate dining room, and a wonderful open-concept layout connecting the kitchen, family room, breakfast area, office space, and enclosed sunroom. Upstairs, a spacious loft welcomes you, along with an oversized owner's suite featuring a beautiful bath with a large shower with offering both a traditional and rainfall showerhead , double vanities and two walk-in closets. One secondary bedroom enjoys its own private bath, while two additional bedrooms share a hall bath. The laundry room is also conveniently located upstairs. The fully finished basement adds even more living and entertaining space with a kitchenette, room for a future bar or island, there is a game room, theater area, beautiful full bath, and plenty of unfinished storage with industrial shelving. Step outside to the brand-new, extended covered deck overlooking a generously sized lot, perfect for relaxing or gathering with friends and family. And the lifestyle at Reunion is just as impressive! Enjoy the clubhouse, swimming pool with waterslide, tennis, pickleball, fitness center, golf and so much more. With so much space inside and out, plus all the amenities Reunion has to offer, this home truly has something for everyone!
Property Features
Property Type: Residential - Single Family
Basement: Yes
Basement: Exterior Entry, Finished, Full
Cooling: Central Air
Fireplaces: 1
Home Style: Traditional
Lot Size: 0.30 Acres
Roof Type: Composition
Stories: 3.0
Taxes: $6,153
Year Built: 2018
Feature Descriptions
Additional Rooms: Loft, Office, Sun Room
Amenities: Clubhouse, Fitness Center, Golf, Playground, Pool, Tennis Court(s)
Appliances: Dishwasher, Disposal, Microwave, Refrigerator
Exterior: Stone
Fireplace Type: Living Room
Flooring: Carpet
Foundation: Pillar/Post/Pier
Interior: Double Vanity, Tray Ceiling(s), Walk-In Closet(s)
Kitchen: Kitchen Island, Solid Surface Counters
Parking Notes: Garage
Sewer: Public Sewer
Swimming Pool: Yes
Utilities: Cable Available, Natural Gas Available, Phone Available, Sewer Available, Water Available
Water: Public
Window Features: Double Pane Windows
Local Schools
High School: Cherokee Bluff
Middle School: Cherokee Bluff
Elementary School: Spout Springs
Listed By / Shown By
Listed By
Agency Name: BHGRE Metro Brokers
Agency Phone: 404-843-2500
Shown By
Agent Name: Heather Bledsoe
Agent Phone: (770) 900-2868
Agency Title: Crye-Leike Real Estate Services

Source: GAMLS
Estimate Your Payment
Estimated Payment
$ 2,526.28 per month $1,780.23 Principal & Interest $512.75 Property Tax $233.30 Homeowner's InsuranceChange Payment Information
Privacy Policy / DMCA Notice / ADA Accessibility


This site is hosted, designed and copyright
© 1994 - 2026 by
Delta Media Group, Inc. -- Patent Pending --
6551 Red Hawk Way | MLS# 10877078
This single family home located at 6551 Red Hawk Way, Hoschton, GA 30548 is currently listed for sale with an asking price of $799,900. This property was built in 2018 and has 4 bedrooms and 4 full and 1 partial baths with 4631 sq. ft. Red Hawk Way is located in the REUNION subdivision. Search REUNION real estate on heatherbledsoe.crye-leike.com today.