Heather Bledsoe

BEDS2
BATHS2 full
SQUARE FEET1,466
MLS#10790408
STATUSUnder Contract
PROPERTY TYPEResidential - Townhouse
SUBDIVISIONVILLAS AT PARKAIRE
NEIGHBORHOODMarietta
Property Description
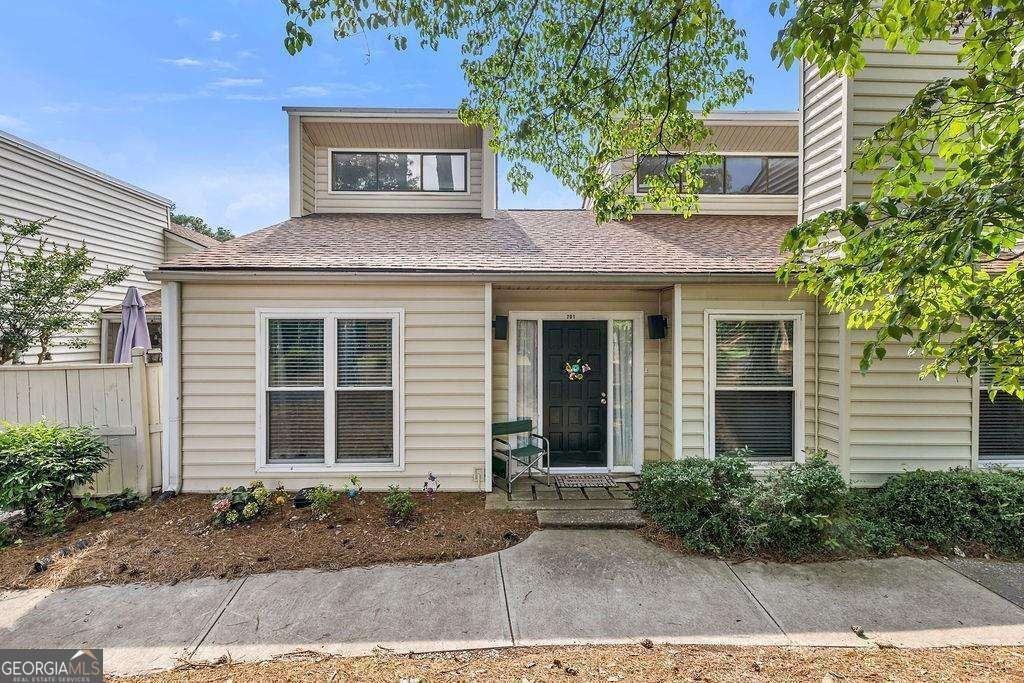
Nestled in one of Metro Atlanta's premier school districts, this gorgeous, fully updated one-story townhome offers the ultimate in turnkey luxury. The home greets you with a striking sense of volume and natural light, featuring dramatic vaulted ceilings and bright skylights that span both the bedrooms and the main living and dining spaces. At the heart of the home is a new designer kitchen complete with custom cabinetry, pristine quartz countertops, and high-end stainless steel appliances-including a gas range with a dedicated vent hood. This chef-inspired space flows effortlessly into the expansive, sun-drenched dining and family room, creating an open-concept layout that is perfect for entertaining. Step outside to find a brand-new patio, offering the perfect private retreat for outdoor dining or morning coffee. Brand-new Luxury Vinyl Plank (LVP) flooring runs throughout the entire residence, complemented by fully renovated bathrooms and new double-pane windows. Completely move-in ready, this single-level gem also offers an exceptional lifestyle within a vibrant community featuring a clubhouse, swimming pool, tennis courts, and pickleball courts.
Property Features
Property Type: Residential - Townhouse
Basement: None
Cooling: Central Air
Fireplaces: 1
Garage: 2
Heating: Natural Gas
Lot Size: 0.01 Acres
Roof Type: Composition
Stories: 1.0
Taxes: $849
Year Built: 1974
Feature Descriptions
Amenities: Clubhouse, Pool, Street Lights, Tennis Court(s)
Appliances: Dishwasher, Disposal, Microwave, Refrigerator
Days on Site: 18
Dining Room: Dining Rm/Living Rm Combo
Exterior: Wood Siding
Fireplace Type: Family Room
Foundation: Slab
Interior: Master On Main Level, Vaulted Ceiling(s), Walk-In Closet(s)
Kitchen: Solid Surface Counters
Parking Notes: Carport
Security Features: Smoke Detector(s)
Sewer: Public Sewer
Swimming Pool: Yes
Utilities: Cable Available, Electricity Available, Natural Gas Available
Water: Public
Water: No Dock Or Boathouse
Window Features: Double Pane Windows
Local Schools
High School: Walton
Middle School: Dickerson
Elementary School: Sope Creek
Listed By / Shown By
Listed By
Agency Name: Coldwell Banker Realty
Agency Phone: 770-993-9200
Shown By
Agent Name: Heather Bledsoe
Agent Phone: (770) 900-2868
Agency Title: Crye-Leike Real Estate Services

Source: GAMLS
Estimate Your Payment
Estimated Payment
$ 901.44 per month $734.44 Principal & Interest $70.75 Property Tax $96.25 Homeowner's InsuranceChange Payment Information
Privacy Policy / DMCA Notice / ADA Accessibility


This site is hosted, designed and copyright
© 1994 - 2026 by
Delta Media Group, Inc. -- Patent Pending --
701 Serramonte Drive | MLS# 10790408
This townhouse located at 701 Serramonte Drive, Marietta, GA 30068 is currently listed for sale with an asking price of $330,000. This property was built in 1974 and has 2 bedrooms and 2 full baths with 1466 sq. ft. Serramonte Drive is located in the VILLAS AT PARKAIRE subdivision. Search VILLAS AT PARKAIRE real estate on heatherbledsoe.crye-leike.com today.