Heather Bledsoe

BEDS4
BATHS2 full 1 partial
MLS#10876039
STATUSNew
PROPERTY TYPEResidential - Single Family
SUBDIVISIONEstates At Manigault
NEIGHBORHOODMilton
Property Description
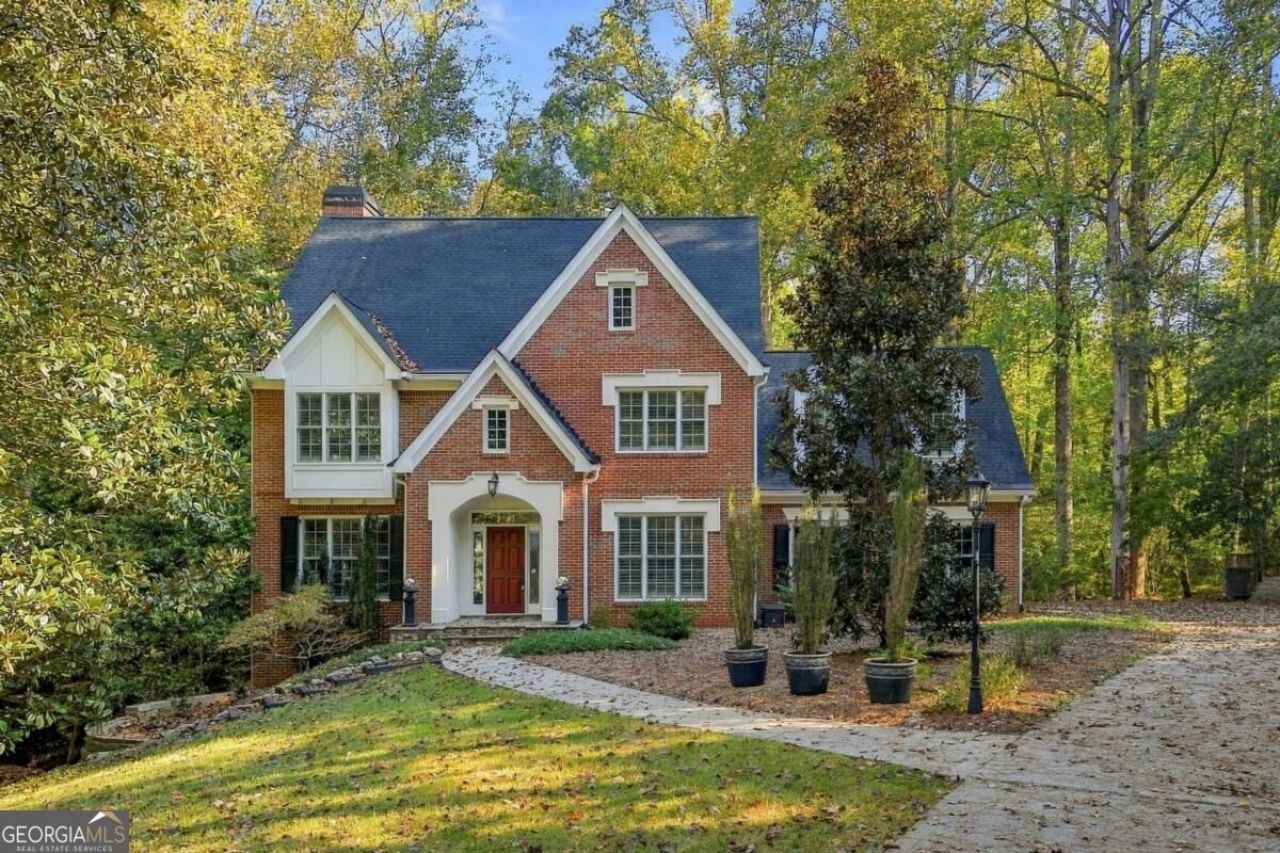
Beautiful 4-bedroom, 2.5-bath home in the highly sought-after Milton High School District. Situated on a cul-de-sac lot surrounded by beautiful hardwood trees, this home offers a peaceful setting and added privacy. Step inside to a stunning two-story entryway and gorgeous hardwood floors that flow throughout the main level. The chef's kitchen features stone countertops, a gas cooktop, and a spacious island for meal preparation and entertaining. Upstairs, the oversized primary suite offers a sitting area and a spacious walk-in closet. Barn doors open to a spa-like primary bathroom featuring gorgeous tile floors, stone countertops, a large walk-in shower with matching stone finishes, a soaking tub, and a double vanity. The updated secondary bathroom adds a modern touch, while the unfinished basement provides abundant storage space. Neutral paint tones throughout create a light, airy feel, making this home truly move-in ready. Enjoy the private yard and convenient location near Milton's shopping and dining.
Property Features
Property Type: Residential - Single Family
Basement: Yes
Basement: Bath/Stubbed, Full, Unfinished
Cooling: Ceiling Fan(s), Central Air
Fireplaces: 1
Garage: 2 car attached
Heating: Forced Air
Home Style: Traditional
Lot Size: 1.58 Acres
Roof Type: Composition
Stories: 2.0
Taxes: $3,255
Year Built: 1993
Feature Descriptions
Additional Rooms: Laundry
Amenities: Pool, Tennis Court(s)
Appliances: Dishwasher, Microwave
Days on Site: 12
Dining Room: Separate Room
Exterior: Brick
Fireplace Type: Factory Built, Family Room, Gas Log
Flooring: Carpet, Hardwood, Tile
Interior: Vaulted Ceiling(s), Walk-In Closet(s)
Kitchen: Breakfast Area, Kitchen Island
Parking Notes: Garage, Attached, Kitchen Level, Side/Rear Entrance
Sewer: Public Sewer
Swimming Pool: Yes
Topography: Private
Utilities: Cable Available, Electricity Available, Natural Gas Available, Phone Available, Sewer Available, Underground Utilities
Water: Public
Window Features: Double Pane Windows
Local Schools
High School: Milton
Middle School: Northwestern
Elementary School: Birmingham Falls
Listed By / Shown By
Listed By
Agency Name: Greystone Real Estate, LLC
Agency Phone: 404-941-4528
Shown By
Agent Name: Heather Bledsoe
Agent Phone: (770) 900-2868
Agency Title: Crye-Leike Real Estate Services

Source: GAMLS
Estimate Your Payment
Estimated Payment
$ 2,788.23 per month $2,225.34 Principal & Interest $271.25 Property Tax $291.64 Homeowner's InsuranceChange Payment Information
Privacy Policy / DMCA Notice / ADA Accessibility


This site is hosted, designed and copyright
© 1994 - 2026 by
Delta Media Group, Inc. -- Patent Pending --
745 Kilgarron Court | MLS# 10876039
This single family home located at 745 Kilgarron Court, Milton, GA 30004 is currently listed for sale with an asking price of $999,900. This property was built in 1993 and has 4 bedrooms and 2 full and 1 partial baths. Kilgarron Court is located in the Estates At Manigault subdivision. Search Estates At Manigault real estate on heatherbledsoe.crye-leike.com today.