Heather Bledsoe

BEDS5
BATHS4 full 1 partial
SQUARE FEET7,022
MLS#10815267
STATUSUnder Contract
PROPERTY TYPEResidential - Single Family
SUBDIVISIONLa Tour at Jett Ferry
NEIGHBORHOODSandy Springs
Property Description
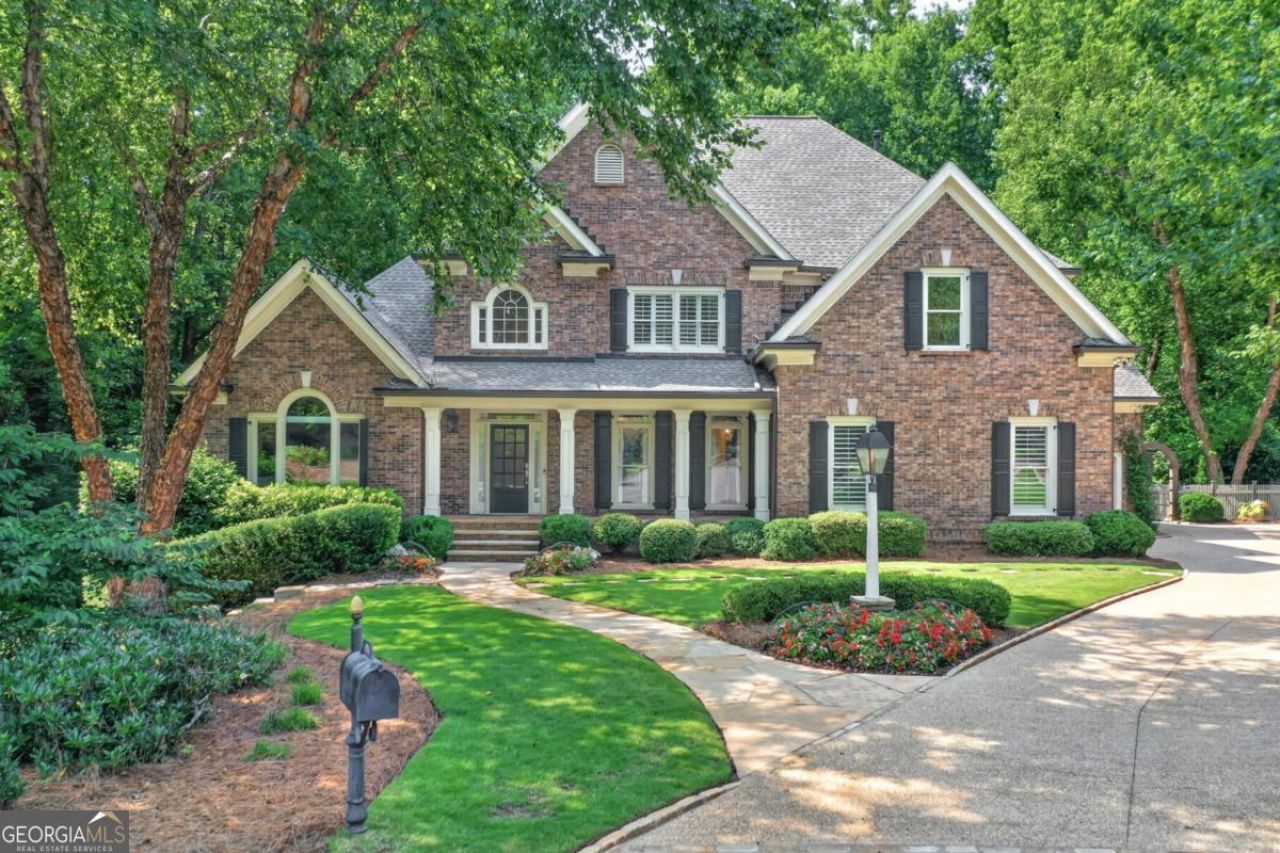
One-of-a-kind luxury in the heart of Sandy Springs. Come home to your dream on over 1 acre of wooded privacy on a quiet cul-de-sac. Stunning chef's kitchen features Wolf appliances, custom cabinetry & extra-large quartz island- perfect for those who desire to cook and entertain. Open & inviting floorplan flows perfectly to the outdoor oasis featuring a recently refinished saltwater gunite pool, hot tub, fantastic exterior lighting, and outdoor kitchen. Gorgeous hardwood floors throughout, master on main and full, finished basement with a wine cellar top off this cozy yet luxurious retreat close to Dunwoody Country Club, Perimeter Mall, and City Springs. Recent updates include a new roof, multiple HVAC units less than a year old, new water heater, new carpet, and fresh paint.
Property Features
Property Type: Residential - Single Family
Basement: Bath Finished, Daylight, Exterior Entry, Finished, Full, Interior Entry
Basement: Yes
Cooling: Ceiling Fan(s), Central Air, Zoned
Fireplaces: 2
Garage: 3
Heating: Forced Air, Natural Gas, Zoned
Home Style: Brick 4 Side, Traditional
Lot Size: 1.11 Acres
Roof Type: Composition
Stories: 2.0
Taxes: $19,085
Year Built: 2002
Feature Descriptions
Additional Rooms: Exercise Room, Game Room
Appliances: Dishwasher, Disposal, Double Oven, Gas Water Heater, Microwave, Refrigerator
Days on Site: 4
Dining Room: Separate Room
Exterior: Gas Grill, Water Feature
Exterior: Brick
Fencing: Back Yard
Fireplace Type: Living Room
Flooring: Carpet, Hardwood
Interior: High Ceilings, Master On Main Level, Tray Ceiling(s), Walk-In Closet(s), Wine Cellar
Parking Notes: Garage, Side/Rear Entrance
Pool Features: Heated, In Ground
Security Features: Carbon Monoxide Detector(s), Smoke Detector(s)
Sewer: Public Sewer
Structures: Outdoor Kitchen
Swimming Pool: Yes
Topography: Cul-De-Sac, Private
Utilities: Cable Available, Electricity Available, Natural Gas Available, Phone Available, Sewer Available, Underground Utilities, Water Available
Water: Public
Water: Stream, No Dock Or Boathouse
Window Features: Double Pane Windows
Local Schools
High School: North Springs
Middle School: Sandy Springs
Elementary School: Dunwoody Springs
Listed By / Shown By
Listed By
Agency Name: Keller Williams Realty Atlanta North
Agency Phone: 770-509-0700
Shown By
Agent Name: Heather Bledsoe
Agent Phone: (770) 900-2868
Agency Title: Crye-Leike Real Estate Services

Source: GAMLS
Estimate Your Payment
Estimated Payment
$ 5,366.27 per month $3,338.35 Principal & Interest $1,590.42 Property Tax $437.50 Homeowner's InsuranceChange Payment Information
Privacy Policy / DMCA Notice / ADA Accessibility


This site is hosted, designed and copyright
© 1994 - 2026 by
Delta Media Group, Inc. -- Patent Pending --
745 La Tour Drive | MLS# 10815267
This single family home located at 745 La Tour Drive, Sandy Springs, GA 30350 is currently listed for sale with an asking price of $1,500,000. This property was built in 2002 and has 5 bedrooms and 4 full and 1 partial baths with 7022 sq. ft. La Tour Drive is located in the La Tour at Jett Ferry subdivision. Search La Tour At Jett Ferry real estate on heatherbledsoe.crye-leike.com today.