Heather Bledsoe

BEDS3
BATHS2 full 1 partial
SQUARE FEET2,586
MLS#10839852
STATUSNew
PROPERTY TYPEResidential - Single Family
SUBDIVISIONFallon Woods
NEIGHBORHOODTalking Rock
Property Description
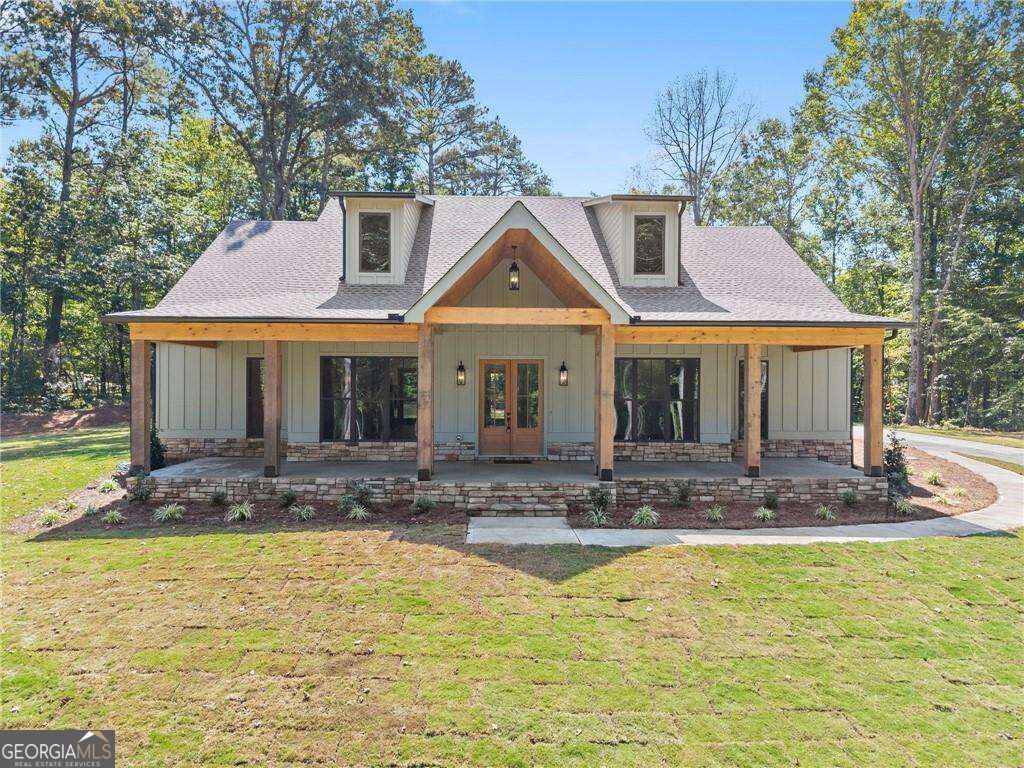
WELCOME TO FALLON WOODS - where brand-new construction meets the character, warmth, and craftsmanship you just don't find in your typical new home! Built by New Hope Home Builders, this 2,586 sq ft, 3 bedroom, 2.5 bathroom home was designed to feel custom from the moment you pull in the driveway. Sitting on a beautiful, flat hilltop 1.5 acre lot with an oversized driveway and 3-car garage featuring premium 8-foot garage doors, this home delivers the space, finishes, and attention to detail buyers have been asking for! Step onto the porch and the difference is immediately noticeable. Massive 12x12 rough-sawn porch columns sourced from Blue Ridge pair beautifully with rustic 1x wood porch ceilings and stone accents, while double wooden front doors make the perfect first impression - giving this house the ideal combination of upscale craftsmanship and North Georgia character. Even the practical details weren't overlooked, with upgraded 6-inch gutters, gutter guards, and screens on the windows already included! Inside, 10-foot ceilings, solid 8-foot Craftsman-style doors, shiplap accents, custom woodwork, and Taj Mahal quartz throughout set the tone. The open-concept living area is anchored by a soaring vaulted ceiling and ventless fireplace, while the dining room may be one of the showstoppers of the entire house with its completely custom wood ceiling and beams. Then there's the kitchen! This one is huge and was built to actually be used. You'll find soft-close cabinetry, a farmhouse sink, upgraded gas range, pot filler, dedicated microwave cabinet, custom vent hood, Taj Mahal quartz, an upgraded lighting package, and double exterior doors opening directly onto the back patio. Just off the kitchen is an enormous walk-in pantry complete with electrical outlets, giving you the perfect place to keep additional countertop appliances plugged in and out of sight. The primary suite was designed as a true retreat. The oversized bedroom features a board-and-batten accent wall and tray ceiling finished with rough-sawn 1x wood detailing, plus a separate home office/flex space right off the suite. The primary bathroom features separate vanities, a freestanding soaking tub, a huge custom shower with dual shower heads, and separate his and her closets. The secondary bathroom doesn't skimp on space either, featuring double vanities - another detail that's hard to find and makes everyday living just a little easier. Even the laundry room got the custom treatment! This oversized space, located right off one of the two primary closets, includes accent walls, a utility sink, tons of cabinetry and storage, and even a built-in clothes drying rack. Custom closet shelving can be found throughout the home - just another example of the details that separate this house from ordinary new construction. With more than 900 sq ft of covered porches, the outdoor living space is every bit as impressive as the inside. The back porch features a wood-burning fireplace plus a dedicated gas hookup for your grill - ready for football Saturdays, cool North Georgia evenings, and year-round entertaining. All of this in an incredibly convenient location just 2 miles from Hwy 515 and less than 5 miles from both Downtown Jasper and Downtown Talking Rock! Minimal covenants and restrictions and, best of all, NO HOA! Ask about the fantastic lender incentives available with preferred lender Matt Quagliana with Homeowner's Financial Group! Fallon Woods isn't about building another neighb
Property Features
Property Type: Residential - Single Family
Basement: None
Cooling: Ceiling Fan(s), Central Air, Electric
Fireplaces: 2
Garage: 6 car attached
Heating: Central, Electric
Home Style: Rustic, Ranch
Lot Size: 1.50 Acres
Stories: 1.0
Taxes: $942
Year Built: 2026
Feature Descriptions
Additional Rooms: Laundry, Office, Other
Appliances: Dishwasher, Microwave, Refrigerator
Dining Room: Seats 12+
Fireplace Type: Gas Log, Gas Starter, Living Room, Outside
Foundation: Slab
Interior: Double Vanity, Split Bedroom Plan, Tray Ceiling(s), Vaulted Ceiling(s), Walk-In Closet(s)
Kitchen: Breakfast Area, Country Kitchen, Kitchen Island, Walk-in Pantry
Parking Notes: Garage, Attached
Security Features: Carbon Monoxide Detector(s), Smoke Detector(s)
Sewer: Septic Tank
Topography: Level, Private
Utilities: Electricity Available, Underground Utilities
Water: Well
Water: No Dock Or Boathouse
Window Features: Double Pane Windows
Local Schools
High School: Pickens
Middle School: Pickens
Elementary School: Hill City
Listed By / Shown By
Listed By
Agency Name: Anchor Real Estate Advisors
Agency Phone: 770-744-2575
Shown By
Agent Name: Heather Bledsoe
Agent Phone: (770) 900-2868
Agency Title: Crye-Leike Real Estate Services

Source: GAMLS
Estimate Your Payment
Estimated Payment
$ 2,155.22 per month $1,836.09 Principal & Interest $78.50 Property Tax $240.63 Homeowner's InsuranceChange Payment Information
Privacy Policy / DMCA Notice / ADA Accessibility


This site is hosted, designed and copyright
© 1994 - 2026 by
Delta Media Group, Inc. -- Patent Pending --
75 Lowe Lane | MLS# 10839852
This single family home located at 75 Lowe Lane, Talking Rock, GA 30175 is currently listed for sale with an asking price of $825,000. This property was built in 2026 and has 3 bedrooms and 2 full and 1 partial baths with 2586 sq. ft. Lowe Lane is located in the Fallon Woods subdivision. Search Fallon Woods real estate on heatherbledsoe.crye-leike.com today.