Heather Bledsoe

BEDS5
BATHS4 full
SQUARE FEET3,020
MLS#10807674
STATUSNew
PROPERTY TYPEResidential - Single Family
SUBDIVISIONPinecrest Ridge
NEIGHBORHOODDacula
Property Description
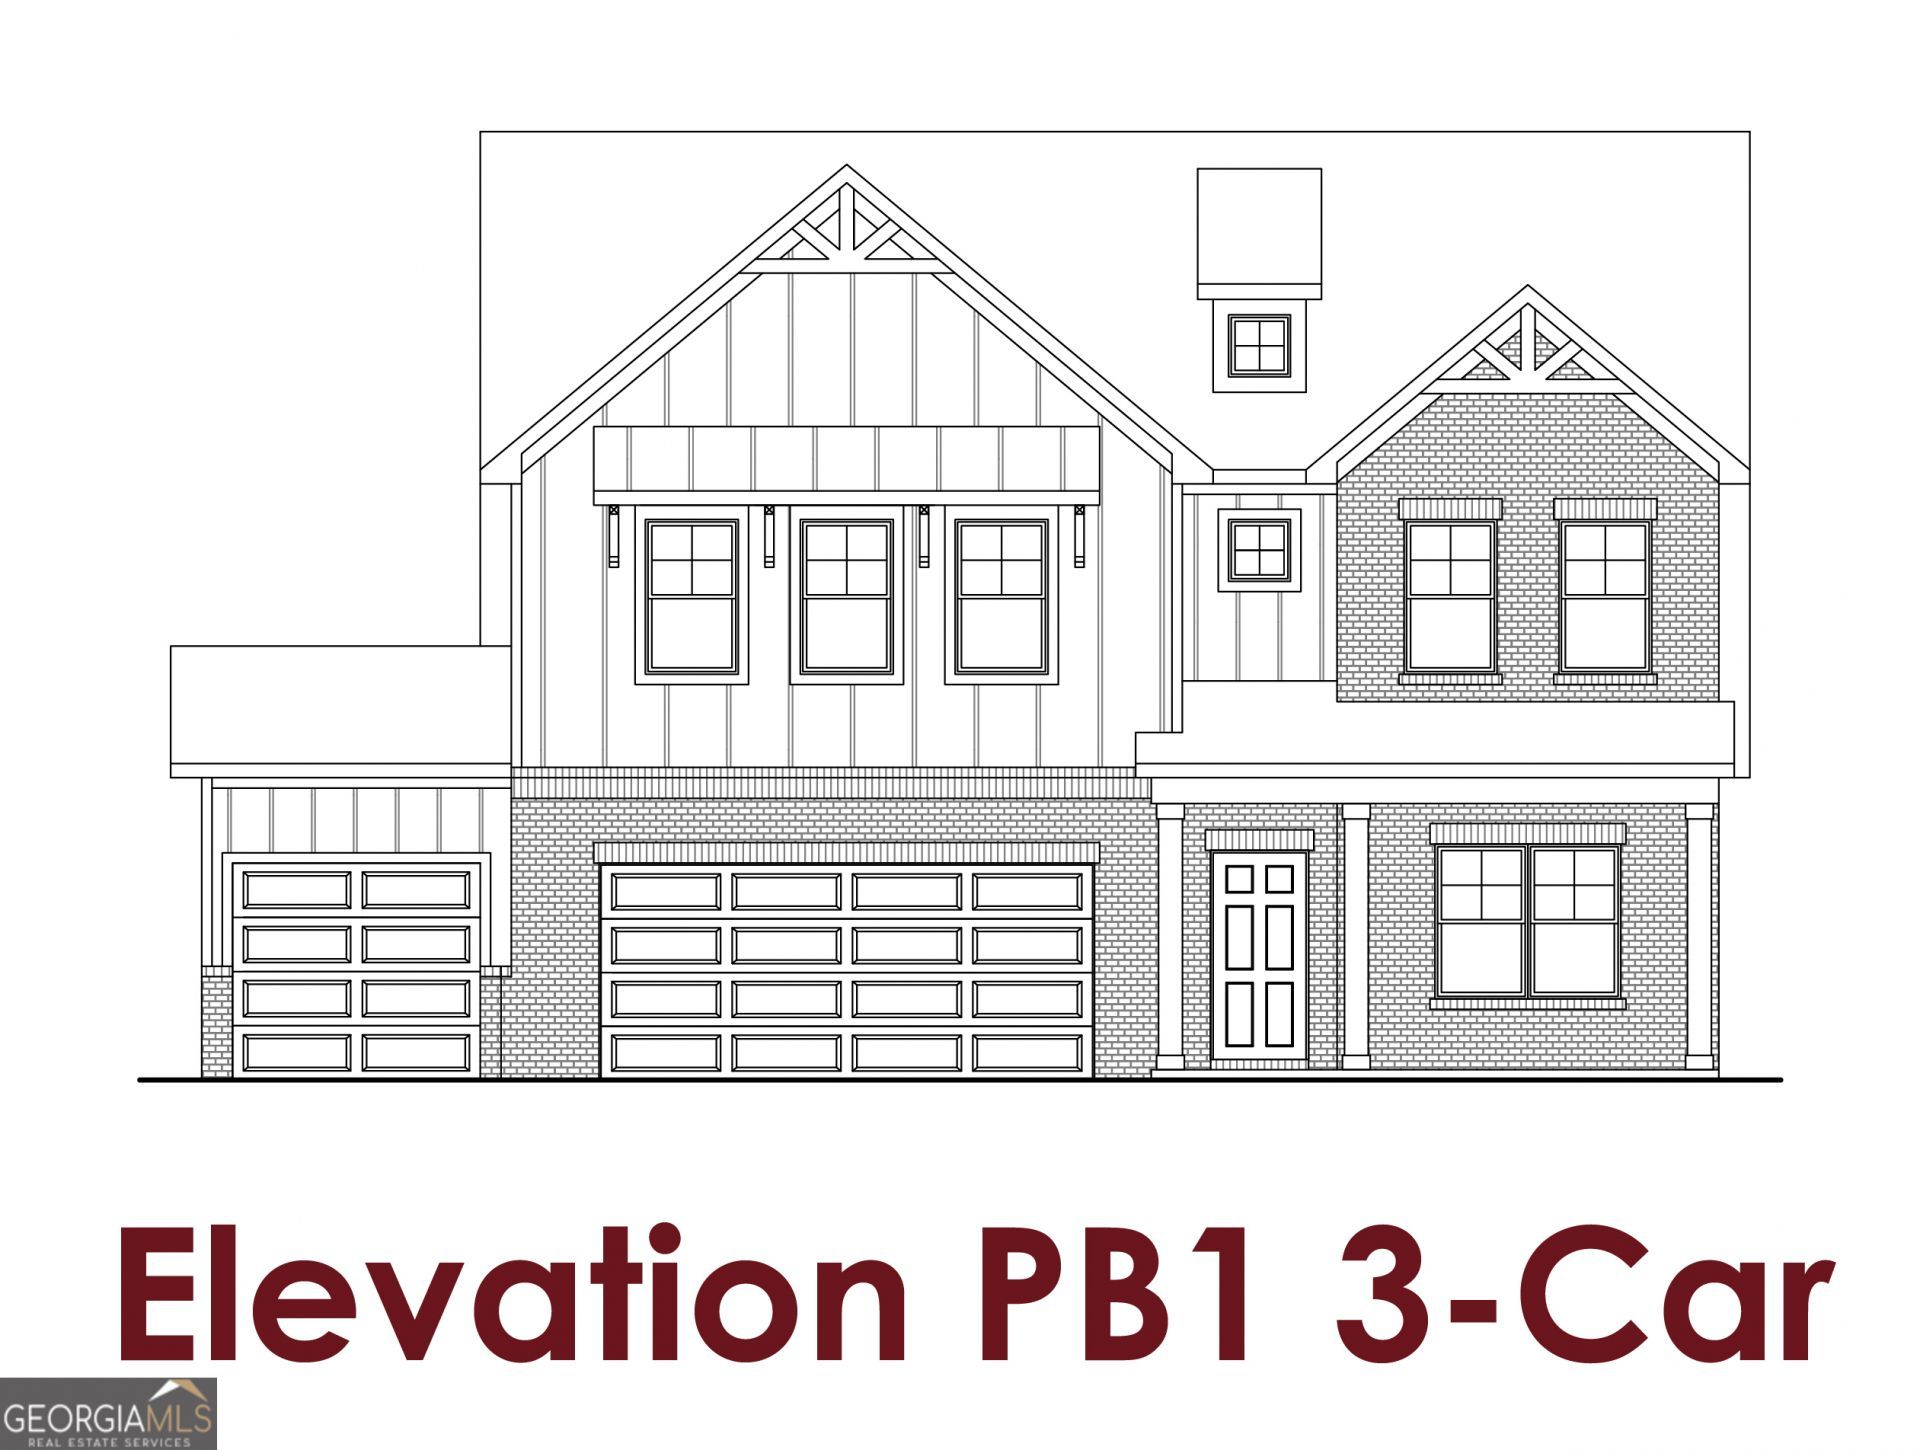
Cove UHP Primary-on-Main Plan with 3-Car Garage! This beautifully designed new construction home offers 5 Bedrooms, 4 Bathrooms, and an open-concept floor plan perfect for today's lifestyle. The main level features both a spacious Primary Suite and a Guest Suite with a full bath, making it ideal for multi-generational living or overnight guests. A welcoming foyer gallery leads to a versatile flex room that can be used as a home office, playroom, or media room. The open Great Room, Dining Area, and Kitchen create an inviting space for entertaining. The Kitchen features a large island with bar seating, a corner pantry, and overlooks the main living areas. The Dining Area opens to a covered rear patio, while the Great Room offers a wall of windows overlooking the backyard. The private Primary Suite includes a luxurious bath with dual vanities, a separate water closet, linen closet, and a large walk-in closet that connects directly to the laundry room for added convenience. The laundry room also provides access to the mudroom, which connects to the 3-car garage. Upstairs, you'll find three additional bedrooms, a huge loft, and two full bathrooms, providing plenty of space for family and guests. Sample Images. Home is currently under construction. Contact the Listing Agent for information on available builder incentives.
Property Features
Property Type: Residential - Single Family
Basement: None
Cooling: Central Air, Electric, Other
Fireplaces: 1
Garage: 2 car attached
Heating: Electric, Other
Home Style: Traditional
Stories: 2.0
Taxes: $10
Year Built: 2026
Feature Descriptions
Additional Rooms: Family Room, Laundry, Other
Amenities: Park
Appliances: Dishwasher, Disposal, Other, Refrigerator
Days on Site: 2
Exterior: Other, Vinyl Siding
Fencing: Back Yard
Fireplace Type: Factory Built, Family Room, Living Room, Other
Foundation: Slab
Interior: Double Vanity, High Ceilings, Other, Walk-In Closet(s)
Kitchen: Kitchen Island, Pantry, Solid Surface Counters, Walk-in Pantry
Parking Notes: Garage, Attached
Security Features: Carbon Monoxide Detector(s)
Sewer: Public Sewer
Utilities: Other, Sewer Available, Underground Utilities
Vegetation: Grassed
Water: Public
Window Features: Double Pane Windows, Window Treatments
Local Schools
High School: Mountain View
Middle School: Twin Rivers
Elementary School: Dyer
Listed By / Shown By
Listed By
Agency Name: Chafin Realty, Inc.
Agency Phone: 770-831-0844
Shown By
Agent Name: Heather Bledsoe
Agent Phone: (770) 900-2868
Agency Title: Crye-Leike Real Estate Services

Source: GAMLS
Estimate Your Payment
Estimated Payment
$ 1,574.54 per month $1,391.37 Principal & Interest $0.83 Property Tax $182.34 Homeowner's InsuranceChange Payment Information
Privacy Policy / DMCA Notice / ADA Accessibility


This site is hosted, designed and copyright
© 1994 - 2026 by
Delta Media Group, Inc. -- Patent Pending --
762 Secret Garden Lane | MLS# 10807674
This single family home located at 762 Secret Garden Lane, Dacula, GA 30019 is currently listed for sale with an asking price of $625,175. This property was built in 2026 and has 5 bedrooms and 4 full baths with 3020 sq. ft. Secret Garden Lane is located in the Pinecrest Ridge subdivision. Search Pinecrest Ridge real estate on heatherbledsoe.crye-leike.com today.