Heather Bledsoe

BEDS3
BATHS2 full 1 partial
SQUARE FEET2,024
MLS#10836515
STATUSNew
PROPERTY TYPEResidential - Townhouse
SUBDIVISIONSOUTH PARK
NEIGHBORHOODFairburn
Property Description
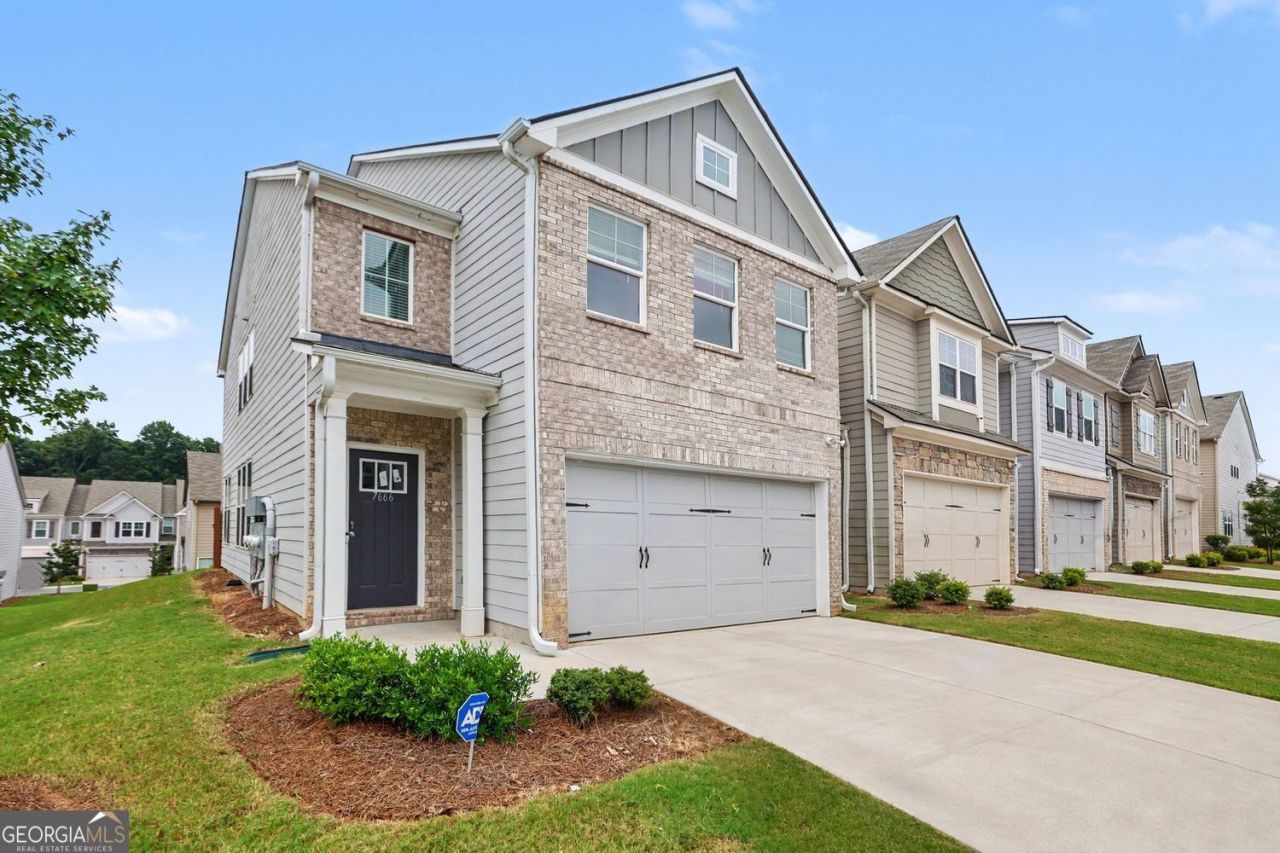
Beautiful End-Unit Townhome in Fairburn! Enjoy the added privacy and natural light that come with the spacious end-unit townhome. The freshly painted interior and brand-new carpet upstairs gives the home a bright, clean, move-in-ready feel. The inviting main level features hardwood-style flooring, a striking coffered ceiling, fireplace, and an open layout ideal for everyday living and entertaining. The kitchen offers granite countertops, stainless steel appliances, abundant cabinetry, a large island, and plenty of workspace, with an adjoining dining area surrounded by windows. Upstairs, the generously sized primary features a tray ceiling, abundant natural light, and private bath with dual vanities, soaking tub, and separate shower. Additional bedrooms provide flexibility for family, guests, or a home office, while the conveniently located upstairs laundry adds to the home's functionality. Outside, enjoy a private fenced backyard with patio, perfect for relaxing, grilling, or entertaining. An attached two-car garage and attractive brick accented exterior complete the home. With its desirable end-unit location, freshly painted interior, new carpet, spacious floor plan, and move-in ready appeal, this home is must-see!
Property Features
Property Type: Residential - Townhouse
Basement: None
Cooling: Central Air
Fenced: Yes
Fireplaces: 1
Garage: 2
Heating: Forced Air
Home Style: Craftsman
Lot Size: 0.03 Acres
Roof Type: Tar/Gravel
Stories: 2.0
Taxes: $2,720
Year Built: 2022
Feature Descriptions
Additional Rooms: Other, Loft
Amenities: Clubhouse, Playground, Pool, Street Lights
Appliances: Dishwasher, Disposal, Electric Water Heater, Microwave
Dining Room: Dining Rm/Living Rm Combo
Exterior: Brick
Fencing: Back Yard, Fenced
Fireplace Type: Living Room
Flooring: Carpet
Foundation: Slab
Interior: Double Vanity
Kitchen: Kitchen Island, Pantry, Solid Surface Counters
Parking Notes: Off Street
Pool Features: In Ground
Security Features: Carbon Monoxide Detector(s), Smoke Detector(s)
Sewer: Public Sewer
Swimming Pool: Yes
Topography: None
Utilities: Cable Available, Electricity Available, Sewer Available, Water Available
Water: Public
Window Features: Double Pane Windows
Local Schools
High School: Langston Hughes
Middle School: Renaissance
Elementary School: Renaissance
Listed By / Shown By
Listed By
Agency Name: BHGRE Metro Brokers
Agency Phone: 404-843-2500
Shown By
Agent Name: Heather Bledsoe
Agent Phone: (770) 900-2868
Agency Title: Crye-Leike Real Estate Services

Source: GAMLS
Estimate Your Payment
Estimated Payment
$ 1,004.49 per month $687.70 Principal & Interest $226.67 Property Tax $90.13 Homeowner's InsuranceChange Payment Information
Privacy Policy / DMCA Notice / ADA Accessibility


This site is hosted, designed and copyright
© 1994 - 2026 by
Delta Media Group, Inc. -- Patent Pending --
7666 Squire Court | MLS# 10836515
This townhouse located at 7666 Squire Court, Fairburn, GA 30213 is currently listed for sale with an asking price of $309,000. This property was built in 2022 and has 3 bedrooms and 2 full and 1 partial baths with 2024 sq. ft. Squire Court is located in the SOUTH PARK subdivision. Search SOUTH PARK real estate on heatherbledsoe.crye-leike.com today.