Heather Bledsoe

BEDS4
BATHS2 full 1 partial
SQUARE FEET1,786
MLS#7806668
STATUS
PROPERTY TYPEResidential - Single Family
SUBDIVISIONNORTHSIDE BLDRS SEC A
SCHOOLRenaissance - Langston Hughes
Property Description
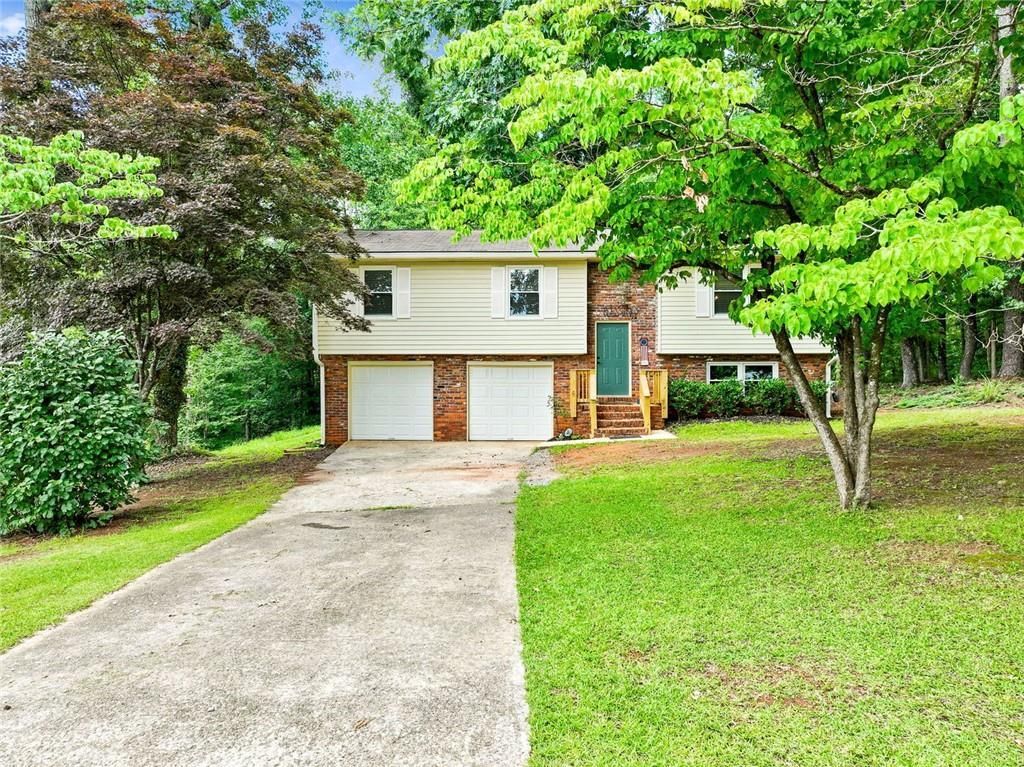
Nestled on a beautiful, private lot, this well-maintained split-level home offers the perfect blend of space, comfort, and functionality. Inside you'll find updated flooring, fresh neutral paint, an updated kitchen featuring white shaker cabinetry, granite countertops, stainless steel appliances, and plenty of cabinet space.The spacious family room flows into the dining area with easy access to the covered back deck, creating the perfect space for entertaining or enjoying peaceful mornings overlooking the trees. The primary suite includes a private bath, while two additional bedrooms and an updated hall bath complete the upper level.The finished lower level offers incredible flexibility with a large bonus room that can serve as a media room, home office, playroom, or guest space, along with an additional half bath and laundry area. A two-car garage provides ample storage and parking.Situated on a generous lot with mature hardwoods and no shortage of privacy, this home offers a quiet retreat while remaining conveniently located near shopping, dining, schools, and interstate access.Move-in ready and waiting for its next owner!
Property Features
Property Type: Residential - Single Family
Basement: Full
Basement: Yes
Cooling: Central Air
Garage: 2
Heating: Forced Air
Home Style: Traditional
Lot Size: 1.07 Acres
Roof Type: Composition
Taxes: $709
Year Built: 1973
Feature Descriptions
Appliances: Dishwasher, Electric Oven, Electric Range, Electric Water Heater, Refrigerator
Days on Site: 18
Dining: Great Room
Exterior: Frame, Block, Brick
Exterior: Private Yard, Other
Interior: Entrance Foyer, Entrance Foyer 2 Story, Walk-In Closet(s)
Kitchen: Cabinets White, Eat-in Kitchen, Pantry, Stone Counters
Laundry: In Basement
Lot: Back Yard, Level, Open Lot
Lot Dimensions: 1
Master Bath: Shower Only
Parking Notes: Garage
Parking Total: 2
Road Frontage: County Road
Road Surface: Asphalt
Security: Carbon Monoxide Detector(s)
Sewer: Septic Tank
Special View Info: Other, City
Utilities: Cable Available, Electricity Available, Phone Available, Water Available
Water: Public
Local Schools
High School: Langston Hughes
Middle School: Renaissance
Elementary School: Renaissance
School District: Renaissance - Langston Hughes
Listed By / Shown By
Listed By
Agency Name: Porch Property Group, LLC
Agency Phone: 770-325-2438
Shown By
Agent Name: Heather Bledsoe
Agent Phone: (770) 900-2868
Agency Title: Crye-Leike Real Estate Services

Source: FMLS
Estimate Your Payment
Estimated Payment
$ 700.73 per month $567.30 Principal & Interest $59.08 Property Tax $74.35 Homeowner's InsuranceChange Payment Information
Listings identified with the FMLS IDX logo come from FMLS and are held by brokerage firms other than the owner of this website and the listing brokerage is identified
in any listing details. Information is deemed reliable but is not guaranteed. If you believe any FMLS listing contains material that infringes your copyrighted
work, please click here DMCA Notice to review our DMCA policy and learn how to submit a takedown request. © 2026 First Multiple Listing Service, Inc.
Privacy Policy / DMCA Notice / ADA Accessibility


This site is hosted, designed and copyright
© 1994 - 2026 by
Delta Media Group, Inc. -- Patent Pending --
8115 Rivertown Road | MLS# 7806668
This single family home located at 8115 Rivertown Road, Fairburn, GA 30213 is currently listed for sale with an asking price of $254,900. This property was built in 1973 and has 4 bedrooms and 2 full and 1 partial baths with 1786 sq. ft. Rivertown Road is located in the NORTHSIDE BLDRS SEC A subdivision within the Renaissance - Langston Hughes school district. Search NORTHSIDE BLDRS SEC A real estate on heatherbledsoe.crye-leike.com today.