Heather Bledsoe

BEDS4
BATHS2 full
SQUARE FEET2,319
MLS#7853985
STATUS
PROPERTY TYPEResidential - Single Family
SUBDIVISIONDecatur
SCHOOLWestchester/Fifth Avenue - Decatur
Property Description
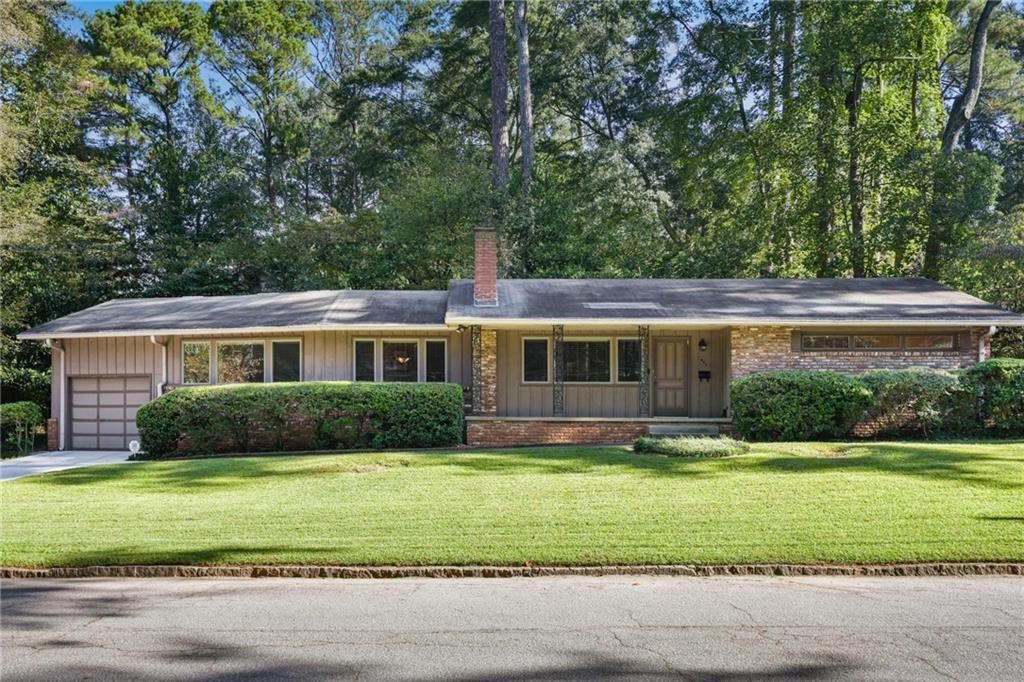
Built in 1954, this meticulously maintained mid-century home is a true time capsule, filled with original character and charm. Real wood-paneled walls, a brick fireplace dividing the living and dining rooms, and original colorful bathroom tiles in pristine condition are just a few of the details that make this home so special. The floor plan offers four bedrooms, two bathrooms, a charming kitchen, dedicated office, and cozy sitting room. Outside, enjoy a large side yard, back deck, one-car garage, and newly paved driveway. All major home systems have been replaced, offering the best of vintage charm with modern peace of mind. Located on one of Decatur's best streets, just steps from Downtown Decatur and the beloved Toy Park with access to excellent City of Decatur schools. A rare opportunity to own a beautifully preserved 1954 home in the heart of Decatur!
Property Features
Property Type: Residential - Single Family
Basement: Crawl Space, Exterior Entry
Cooling: Central Air
Fireplaces: 1
Heating: Central
Home Style: Mid-Century Modern, Ranch
Lot Size: 0.40 Acres
Roof Type: Shingle
Taxes: $6,950
Year Built: 1954
Feature Descriptions
Accessibility: Accessible Bedroom, Accessible Doors, Accessible Kitchen Appliances
Appliances: Dishwasher, Dryer, Electric Cooktop, Electric Oven, Microwave, Refrigerator, Washer
Bedroom Features: Master on Main, Roommate Floor Plan, Split Bedroom Plan
Days on Site: 3
Dining: Dining L, Separate Dining Room
Exterior: Brick
Exterior: Courtyard
Fireplace: Brick, Family Room, Great Room
Interior: Recessed Lighting
Kitchen: Cabinets Stain, Pantry
Laundry: Common Area
Lot: Corner Lot, Level
Lot Dimensions: 169 x 95
Master Bath: Shower Only
Neighborhood Amenities: Near Public Transport, Near Schools, Near Shopping, Near Trails/Greenway, Park, Playground
Parking Notes: Garage Faces Front, Level Driveway
Road Frontage: City Street
Road Surface: Paved
Security: Fire Alarm
Sewer: Public Sewer
Special View Info: City
Water: Public
Local Schools
High School: Decatur
Middle School: Beacon Hill
Elementary School: Westchester/Fifth Avenue
School District: Westchester/Fifth Avenue - Decatur
Listed By / Shown By
Listed By
Agency Name: Atlanta Fine Homes Sotheby's International
Agency Phone: 404-237-5000
Shown By
Agent Name: Heather Bledsoe
Agent Phone: (770) 900-2868
Agency Title: Crye-Leike Real Estate Services

Source: FMLS
Estimate Your Payment
Estimated Payment
$ 2,404.16 per month $1,613.54 Principal & Interest $579.17 Property Tax $211.46 Homeowner's InsuranceChange Payment Information
Listings identified with the FMLS IDX logo come from FMLS and are held by brokerage firms other than the owner of this website and the listing brokerage is identified
in any listing details. Information is deemed reliable but is not guaranteed. If you believe any FMLS listing contains material that infringes your copyrighted
work, please click here DMCA Notice to review our DMCA policy and learn how to submit a takedown request. © 2026 First Multiple Listing Service, Inc.
Privacy Policy / DMCA Notice / ADA Accessibility


This site is hosted, designed and copyright
© 1994 - 2026 by
Delta Media Group, Inc. -- Patent Pending --
833 Pinetree Drive | MLS# 7853985
This single family home located at 833 Pinetree Drive, Decatur, GA 30030 is currently listed for sale with an asking price of $725,000. This property was built in 1954 and has 4 bedrooms and 2 full baths with 2319 sq. ft. Pinetree Drive is located in the Decatur subdivision within the Westchester/Fifth Avenue - Decatur school district. Search Decatur real estate on heatherbledsoe.crye-leike.com today.