Heather Bledsoe

BEDS3
BATHS3 full 1 partial
SQUARE FEET2,263
MLS#10803418
STATUSNew
PROPERTY TYPEResidential - Townhouse
SUBDIVISIONHarvest Park
NEIGHBORHOODSuwanee
Property Description
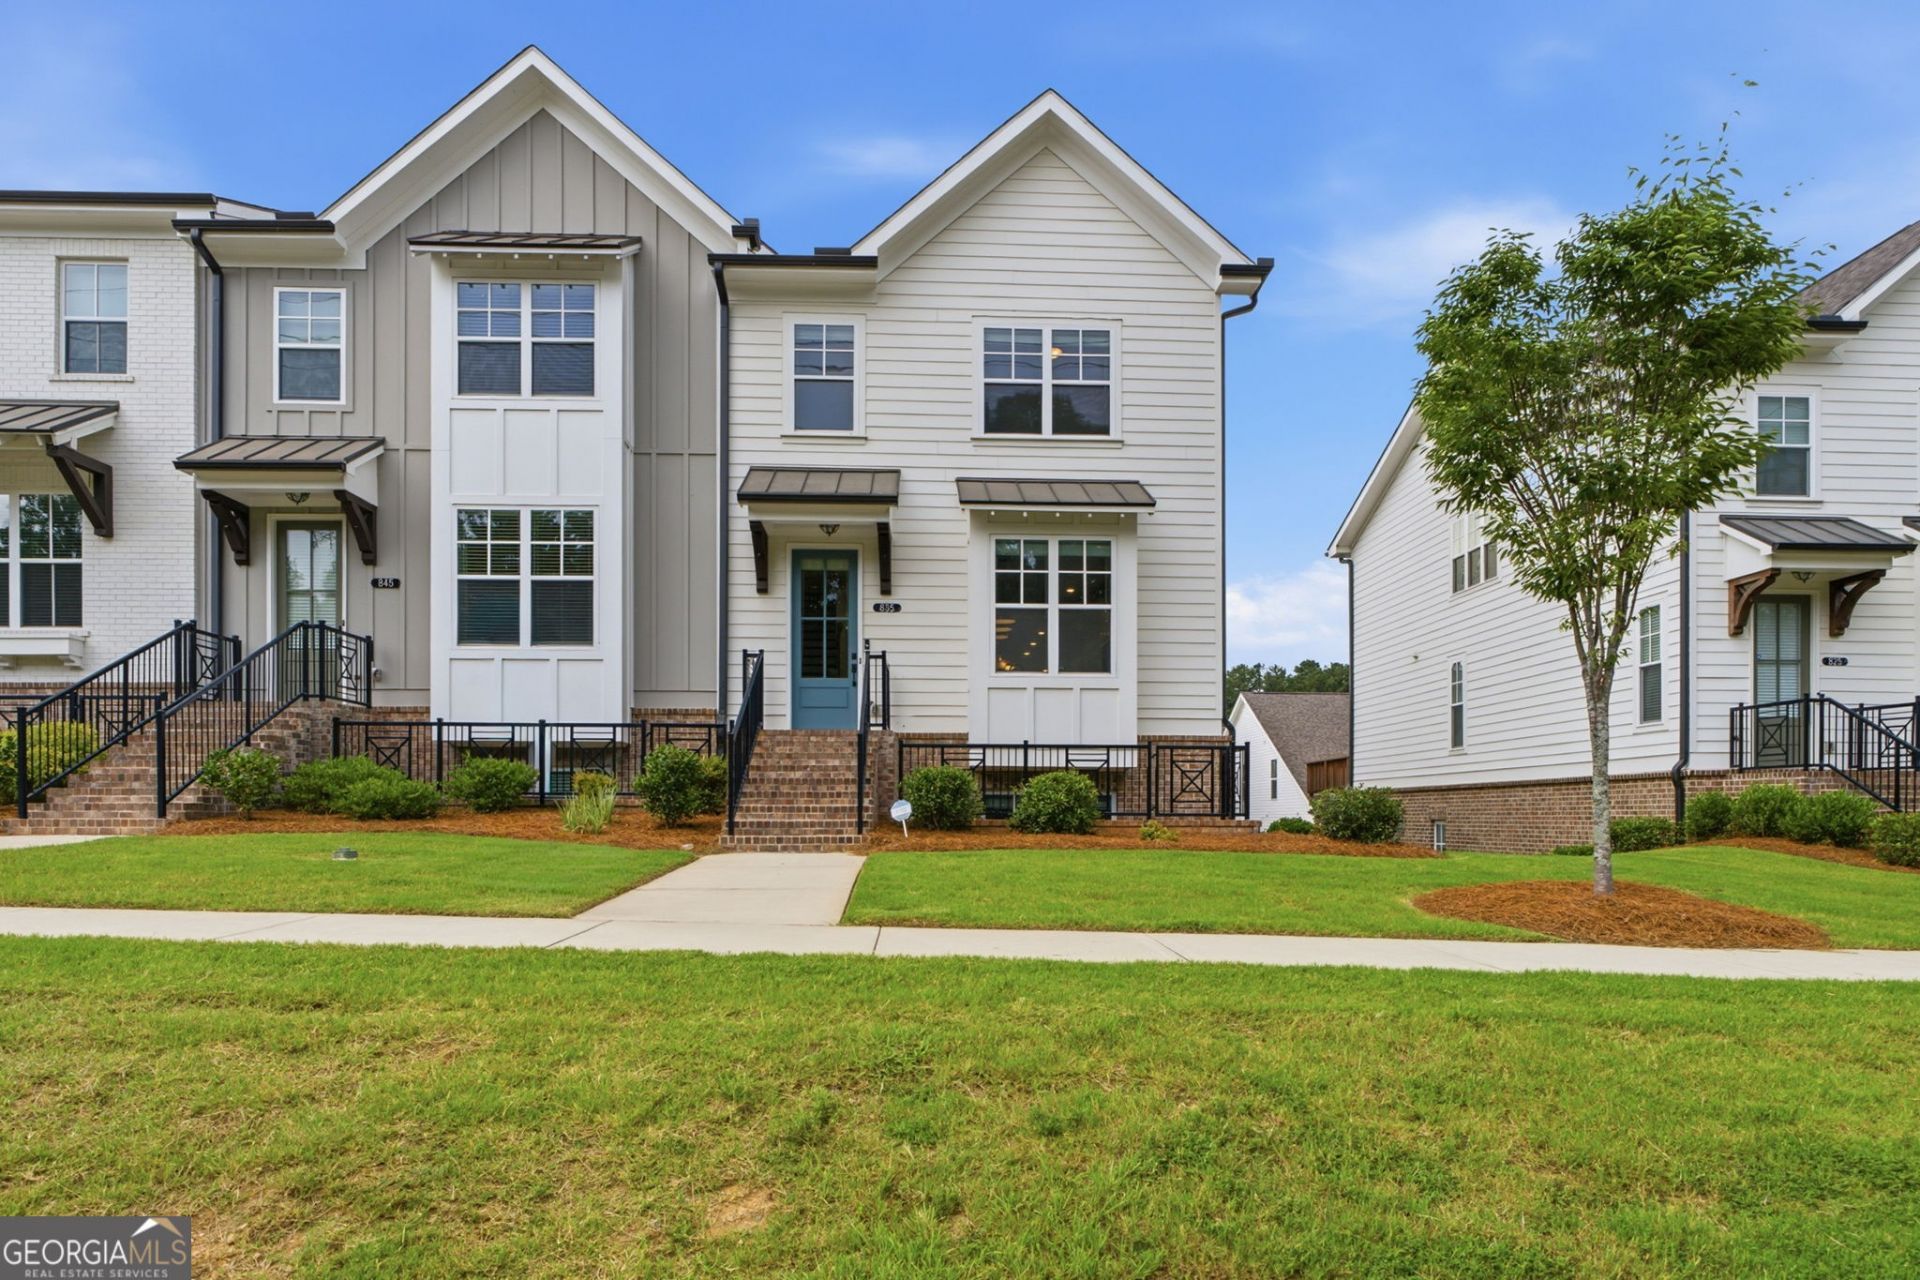
Built in 2022, this stunning residence welcomes you with an open floor plan bathed in natural light, where rich wood floors flow seamlessly from room to room and lead into a chef-inspired kitchen crowned with luxurious quartz countertops. A striking fireplace sets the tone for cozy evenings, while each of the three bedrooms boasts its own private en-suite bath, delivering the comfort and flexibility today's buyers crave. A 2-car garage completes the picture with everyday ease. Set on a picturesque corner lot in one of Atlanta's most sought-after pockets, this 2,263-square-foot showpiece places you just steps from a vibrant town center brimming with shops and dining, all within the highly acclaimed North Gwinnett school district. Spend weekends at the community pool, or simply savor the walkable, resort-like lifestyle this address delivers
Upcoming Open Houses
Open House Saturday July 18th, 12:00pm - 2:00pm
Open House Sunday July 19th, 12:00pm - 2:00pm
Property Features
Property Type: Residential - Townhouse
Basement: None
Cooling: Ceiling Fan(s), Central Air, Electric
Fireplaces: 1
Garage: 4 car attached
Heating: Central, Electric
Lot Size: 0.05 Acres
Roof Type: Composition
Stories: 3.0
Taxes: $7,481
Year Built: 2022
Feature Descriptions
Additional Rooms: Laundry, Sun Room
Amenities: Pool
Appliances: Convection Oven, Cooktop, Dishwasher, Disposal, Electric Water Heater, Microwave, Range, Stainless Steel Appliance(s)
Days on Site: 1
Exterior: Vinyl Siding
Fireplace Type: Family Room, Gas Starter
Flooring: Hardwood
Interior: High Ceilings, Tile Bath
Kitchen: Kitchen Island, Pantry
Parking Notes: Garage, Attached, Off Street, Garage Door Opener, Side/Rear Entrance
Security Features: Carbon Monoxide Detector(s), Smoke Detector(s)
Sewer: Public Sewer
Swimming Pool: Yes
Topography: City Lot, Corner Lot
Utilities: Electricity Available, Natural Gas Available, Sewer Available, Sewer Connected, Water Available
Water: Public
Window Features: Skylight(s)
Local Schools
High School: North Gwinnett
Middle School: North Gwinnett
Elementary School: Roberts
Listed By / Shown By
Listed By
Agency Name: Century 21 Results
Agency Phone: 770-889-6090
Shown By
Agent Name: Heather Bledsoe
Agent Phone: (770) 900-2868
Agency Title: Crye-Leike Real Estate Services

Source: GAMLS
Estimate Your Payment
Estimated Payment
$ 1,957.30 per month $1,179.33 Principal & Interest $623.42 Property Tax $154.55 Homeowner's InsuranceChange Payment Information
Privacy Policy / DMCA Notice / ADA Accessibility


This site is hosted, designed and copyright
© 1994 - 2026 by
Delta Media Group, Inc. -- Patent Pending --
835 Green Sapling Trail | MLS# 10803418
This townhouse located at 835 Green Sapling Trail, Suwanee, GA 30024 is currently listed for sale with an asking price of $529,900. This property was built in 2022 and has 3 bedrooms and 3 full and 1 partial baths with 2263 sq. ft. Green Sapling Trail is located in the Harvest Park subdivision. Search Harvest Park real estate on heatherbledsoe.crye-leike.com today.