Heather Bledsoe

BEDS5
BATHS3 full 1 partial
SQUARE FEET3,199
MLS#7781017
STATUS
PROPERTY TYPEResidential - Single Family
SUBDIVISIONCrystal Springs
SCHOOLBlackburn - Lumpkin
Property Description
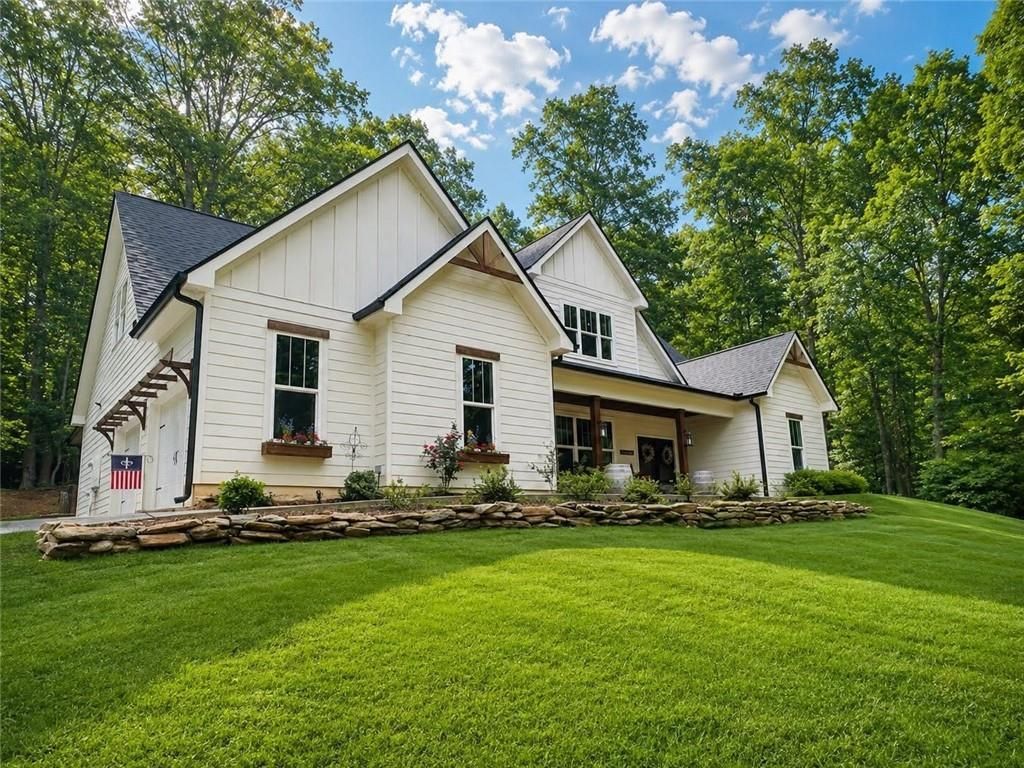
Like a secret garden tucked away on top of an Appalachian mountainside, this Dahlonega home is truly something special. This beautiful 5 bedroom, 3.5 bat home offers 3,199 square feet of thoughtfully designed living space on 1.09 peaceful acres surrounded by nature, privacy, and breathtaking forest views. Inside, you'll find an open-concept floor plan filled with natural light, warmth and character - perfect for gathering, entertaining, and everyday living. Every window feels like a picture frame overlooking the trees, from quite morning coffee to golden sunset evenings. Custom details make this home one of a kind, including stunning wood beams in the entryway, wood beam accents in the primary suite, a spa-like primary bathroom with a gorgeous soaking tub, and custom built-in bunk beds in the fifth bedroom - perfect for kids, guest or sleepovers. Additional features include custom garage cabinetry beautiful live-edge countertop, a recently incredible starry-night views, and a huge attic space with potential to finish as a gym, movie room, or flex space. Conveniently located near GA 400, the new Publix shopping center and several new restaurants.
Property Features
Property Type: Residential - Single Family
Cooling: Ceiling Fan(s), Heat Pump, Zoned
Fireplaces: 1
Garage: 2
Heating: Heat Pump, Zoned
Home Style: Craftsman, Farmhouse, Modern, Ranch
Lot Size: 1.09 Acres
Roof Type: Ridge Vents, Shingle
Taxes: $6,108
Year Built: 2022
Feature Descriptions
Appliances: Dishwasher, Disposal, Electric Cooktop, Electric Range, Electric Water Heater, Microwave, Range Hood, Refrigerator
Bedroom Features: Master on Main
Days on Site: 38
Dining: Open Concept, Other
Exterior: Private Yard, Other
Exterior: HardiPlank Type, Stone
Fireplace: Fire Pit, Living Room, Stone
Interior: Beamed Ceilings, Bookcases, Disappearing Attic Stairs, Double Vanity, Entrance Foyer, High Ceilings 9 ft Main, Recessed Lighting, Tray Ceiling(s), Walk-In Closet(s)
Kitchen: Breakfast Bar, Cabinets White, Eat-in Kitchen, Kitchen Island, Pantry, Stone Counters, View to Family Room
Laundry: Electric Dryer Hookup, In Hall, Laundry Room, Main Level
Lot: Back Yard, Front Yard, Landscaped, Private, Wooded
Lot Dimensions: x 1
Master Bath: Double Vanity, Separate Tub/Shower, Soaking Tub, Vaulted Ceiling(s)
Parking Notes: Driveway, Garage
Road Frontage: County Road
Road Surface: Asphalt
Security: Smoke Detector(s)
Sewer: Septic Tank
Special View Info: Neighborhood, Trees/W
Utilities: Electricity Available, Underground Utilities, Water Available
Water: Well
Local Schools
High School: Lumpkin County
Middle School: Lumpkin County
Elementary School: Blackburn
School District: Blackburn - Lumpkin
Listed By / Shown By
Listed By
Agency Name: Southern Select Properties, LLC.
Agency Phone: 706-265-7653
Shown By
Agent Name: Heather Bledsoe
Agent Phone: (770) 900-2868
Agency Title: Crye-Leike Real Estate Services

Source: FMLS
Estimate Your Payment
Estimated Payment
$ 2,396.92 per month $1,669.17 Principal & Interest $509.00 Property Tax $218.75 Homeowner's InsuranceChange Payment Information
Listings identified with the FMLS IDX logo come from FMLS and are held by brokerage firms other than the owner of this website and the listing brokerage is identified
in any listing details. Information is deemed reliable but is not guaranteed. If you believe any FMLS listing contains material that infringes your copyrighted
work, please click here DMCA Notice to review our DMCA policy and learn how to submit a takedown request. © 2026 First Multiple Listing Service, Inc.
Privacy Policy / DMCA Notice / ADA Accessibility


This site is hosted, designed and copyright
© 1994 - 2026 by
Delta Media Group, Inc. -- Patent Pending --
86 Wild Azalea Trail | MLS# 7781017
This single family home located at 86 Wild Azalea Trail, Dahlonega, GA 30533 is currently listed for sale with an asking price of $749,999. This property was built in 2022 and has 5 bedrooms and 3 full and 1 partial baths with 3199 sq. ft. Wild Azalea Trail is located in the Crystal Springs subdivision within the Blackburn - Lumpkin school district. Search Crystal Springs real estate on heatherbledsoe.crye-leike.com today.