Heather Bledsoe

BEDS5
BATHS5 full
SQUARE FEET3,535
MLS#7828533
STATUS
PROPERTY TYPEResidential - Single Family
SUBDIVISIONAvondale Estates
SCHOOLAvondale - Druid Hills
Property Description
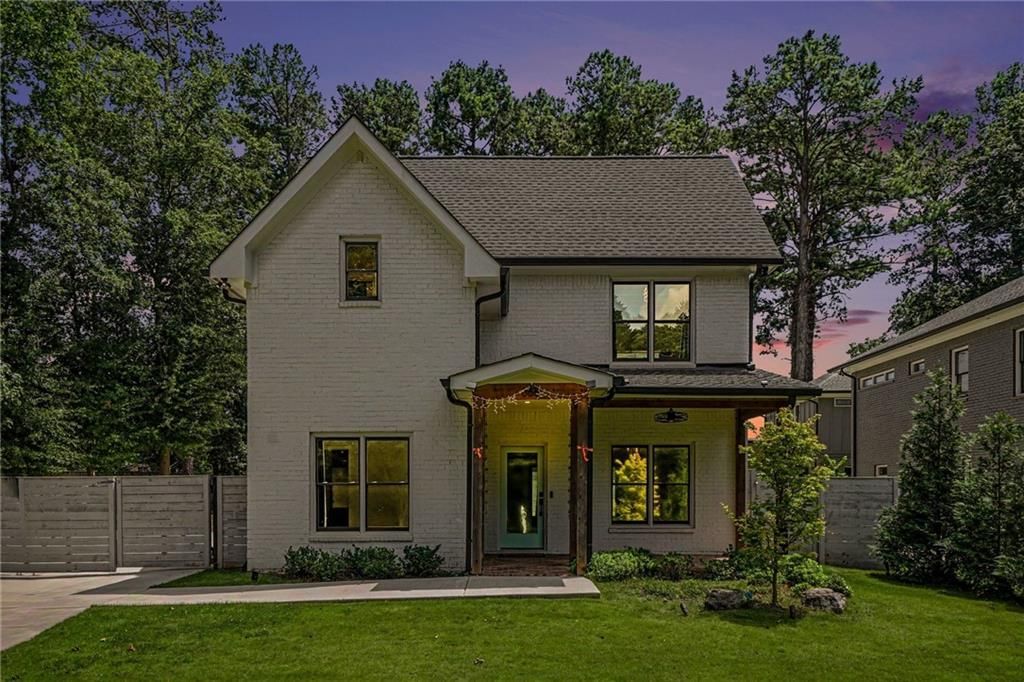
Two homes, one exceptional address in the heart of Avondale Estates! This custom-built 2023 residence offers the perfect blend of luxury, flexibility, and modern efficiency, featuring 5 bedrooms and 5 full baths across a thoughtfully designed 3,535-square-foot main residence and a fully independent 1-bedroom, 1-bath apartment above the detached 2-car garage. The main home welcomes you with rich hardwood floors, high ceilings, an open-concept layout, a gourmet kitchen with gas cooktop, double ovens, quartz countertops, stainless steel appliances, large island and walk-in pantry, plus a spacious family room with fireplace and built-ins. A main-level bedroom and full bath provide exceptional flexibility for guests, a home office, or multigenerational living. Upstairs, the spacious primary suite features a luxurious bath with freestanding soaking tub, oversized shower with multiple shower heads, and custom built-in closet, while two additional bedrooms, two full baths, a convenient computer nook, and well-appointed laundry room complete the upper level. A covered breezeway with a grand swing connects the home to the detached garage and creates a charming outdoor retreat. Above the garage, the fully independent apartment includes its own kitchen, living area, bedroom, full bath, laundry, HVAC, water, sewer, and electrical connections, offering an ideal space for guests, extended family, private office use, or rental potential. Designed with energy efficiency and convenience in mind, the home features ENERGY STAR certification, high-efficiency 3-zone HVAC, whole-house hot-water recirculation, dual 50-gallon lifetime water heaters, full irrigation, smart exterior locks, video doorbell, and Wi-Fi-enabled garage door opener. Situated on a private, landscaped 0.32-acre lot with no HOA and convenient access to Downtown Avondale Estates, MARTA, Emory, CDC, the DeKalb Farmers Market, shopping, parks, and major highways, this distinctive property offers a rare combination of luxury living and unmatched flexibility.
Upcoming Open Houses
Open House Saturday September 5th, 2:00pm - 4:00pm
Open House Sunday September 6th, 2:00pm - 4:00pm
Property Features
Property Type: Residential - Single Family
Cooling: Ceiling Fan(s), Central Air, Electric, Heat Pump
Fireplaces: 1
Garage: 2
Heating: Central, Electric, ENERGY STAR Qualified Equipment, H
Home Style: Contemporary, Modern
Lot Size: 0.32 Acres
Roof Type: Composition
Taxes: $16,164
Year Built: 2023
Feature Descriptions
Appliances: Dishwasher, Disposal, Double Oven, Electric Oven, Gas Cooktop, Microwave, Range Hood, Self Cleaning Oven
Bedroom Features: In-Law Floorplan, Oversized Master, Split Bedroom Plan
Days on Site: 3
Dining: Open Concept, Seats 12+
Exterior: Brick 3 Sides
Exterior: Private Entrance, Rain Gutters
Fireplace: Blower Fan, Electric, Factory Built, Family Room
Interior: Double Vanity, Entrance Foyer 2 Story, High Ceilings 9 ft Main, High Ceilings 9 ft Upper, High Speed Internet
Kitchen: Cabinets Stain, Kitchen Island, Pantry Walk-In, Solid Surface Counters, Stone Counters, View to Family Room
Laundry: Electric Dryer Hookup, Sink, Upper Level
Lot: Back Yard, Front Yard, Landscaped, Private, Sprinklers In Front, Sprinklers In Rear
Lot Dimensions: 91X169X26X20X66X152
Master Bath: Double Vanity, Separate Tub/Shower
Parking Notes: Garage, Garage Door Opener
Road Frontage: City Street
Road Surface: Asphalt
Security: Carbon Monoxide Detector(s), Security Lights, Smoke Detector(s)
Sewer: Public Sewer
Special View Info: City
Utilities: Cable Available, Electricity Available, Natural Gas Available, Phone Available, Sewer Available, Underground Utilities, Water Available
Water: Public
Local Schools
High School: Druid Hills
Middle School: Druid Hills
Elementary School: Avondale
School District: Avondale - Druid Hills
Listed By / Shown By
Listed By
Agency Name: Nathan's Realty
Agency Phone: 404-822-9510
Shown By
Agent Name: Heather Bledsoe
Agent Phone: (770) 900-2868
Agency Title: Crye-Leike Real Estate Services

Source: FMLS
Estimate Your Payment
Estimated Payment
$ 4,516.20 per month $2,801.99 Principal & Interest $1,347.00 Property Tax $367.21 Homeowner's InsuranceChange Payment Information
Listings identified with the FMLS IDX logo come from FMLS and are held by brokerage firms other than the owner of this website and the listing brokerage is identified
in any listing details. Information is deemed reliable but is not guaranteed. If you believe any FMLS listing contains material that infringes your copyrighted
work, please click here DMCA Notice to review our DMCA policy and learn how to submit a takedown request. © 2026 First Multiple Listing Service, Inc.
Privacy Policy / DMCA Notice / ADA Accessibility


This site is hosted, designed and copyright
© 1994 - 2026 by
Delta Media Group, Inc. -- Patent Pending --
866 Nottingham Drive | MLS# 7828533
This single family home located at 866 Nottingham Drive, Avondale Estates, GA 30002 is currently listed for sale with an asking price of $1,259,000. This property was built in 2023 and has 5 bedrooms and 5 full baths with 3535 sq. ft. Nottingham Drive is located in the Avondale Estates subdivision within the Avondale - Druid Hills school district. Search Avondale Estates real estate on heatherbledsoe.crye-leike.com today.