Heather Bledsoe

BEDS5
BATHS6 full 1 partial
SQUARE FEET5,084
MLS#10812217
STATUSNew
PROPERTY TYPEResidential - Single Family
SUBDIVISIONHuntcliff
NEIGHBORHOODSandy Springs
Property Description
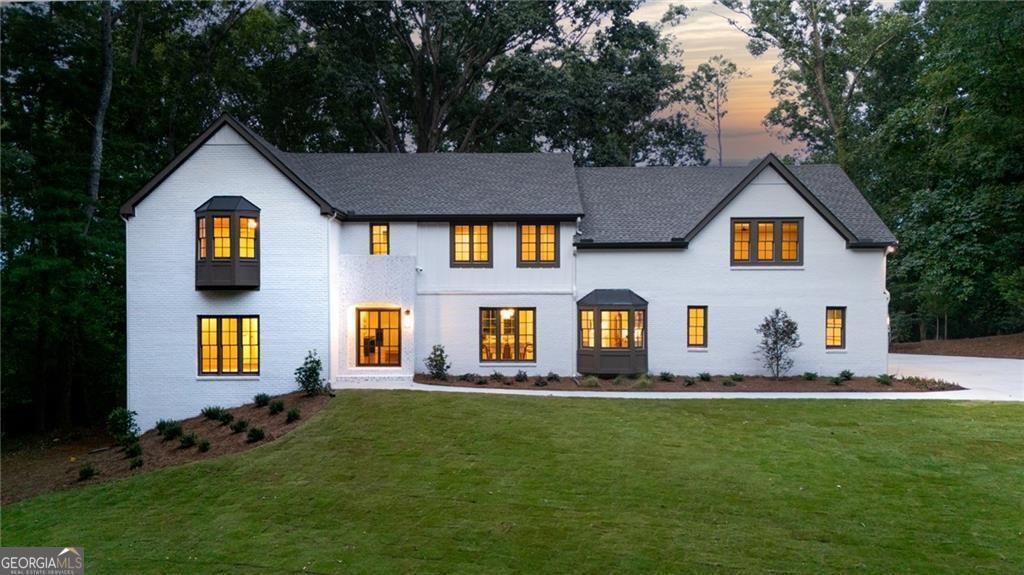
Masterfully renovated and expanded by Hudgins Property Group, this remarkable Huntcliff home blends timeless design, quality craftsmanship, and modern luxury on a private 1.5-acre lot with a spectacular walkout pool setting. Highlights include a rare dual-primary floor plan with a luxurious main-level owner's suite, a spacious upstairs primary suite, a designer kitchen with a separate scullery, and a beautiful sunroom addition. Every detail has been carefully curated, creating a home that is as functional as it is beautiful. The light-filled floor plan features 9-foot ceilings, wide-plank white oak hardwood floors, designer lighting, solid-core doors, and custom millwork. At the heart of the home is a show-stopping chef's kitchen with a dramatic marble island, professional-grade appliances, and custom cabinetry, all opening to the bright sunroom addition. Hidden behind a pocket door, the separate scullery offers prep space with a second sink, refrigerator, dishwasher, abundant storage, and a charming window seat. The rare dual-primary layout provides outstanding flexibility, with a luxurious owner's suite on the main level and a spacious second primary suite upstairs, ideal for guests or multi-generational living. Beautiful secondary bedrooms, stylish baths, and high-end finishes continue throughout the home. Step outside to your own private backyard retreat, where indoor and outdoor living come together for year-round enjoyment. The heated saltwater pool with Pebble finish, expansive porcelain pool decking, professionally landscaped grounds with ample room for play and recreation create an ideal setting for entertaining or relaxing. The terrace level includes a fireside recreation room with a bar area, a full bath with direct pool access, and abundant storage. Beyond its gorgeous design, this home has been comprehensively updated for comfort and efficiency with new windows, roof, driveway, HVAC systems, spray foam insulation, whole-home water purification, and a tankless water heater. Enjoy Huntcliff's sought-after swim, tennis, and equestrian amenities, all situated along the Chattahoochee River and just minutes from Cherokee Town & Country Club, downtown Roswell, GA-400, and top-rated public and private schools. Professionally staged with designer furnishings which are available for purchase.
Property Features
Property Type: Residential - Single Family
Basement: Bath Finished, Daylight, Exterior Entry, Finished, Interior Entry
Basement: Yes
Cooling: Ceiling Fan(s), Central Air
Fireplaces: 2
Garage: 2
Heating: Forced Air, Natural Gas
Home Style: Brick 4 Side, Traditional
Lot Size: 1.48 Acres
Roof Type: Composition
Stories: 2.0
Taxes: $7,869
Year Built: 1968
Feature Descriptions
Additional Rooms: Bonus Room, Game Room, Keeping Room, Laundry, Office
Amenities: Clubhouse, Pool, Street Lights, Swim Team, Tennis Court(s), Walk To Schools, Near Shopping
Appliances: Dishwasher, Disposal, Double Oven, Microwave, Refrigerator, Tankless Water Heater
Days on Site: 2
Dining Room: Seats 12+
Exterior: Brick
Fireplace Type: Basement, Gas Log
Flooring: Hardwood
Interior: Double Vanity, High Ceilings, In-Law Floorplan, Master On Main Level, Walk-In Closet(s)
Kitchen: Breakfast Area, Breakfast Bar, Kitchen Island, Second Kitchen
Parking Notes: Garage, Storage, Kitchen Level, Side/Rear Entrance
Pool Features: Heated, In Ground, Salt Water
Security: yes
Security Features: Carbon Monoxide Detector(s), Security System, Smoke Detector(s)
Sewer: Septic Tank
Swimming Pool: Yes
Topography: Level
Utilities: Cable Available, Electricity Available, High Speed Internet, Natural Gas Available, Phone Available, Water Available
Water: Public
Water: No Dock Or Boathouse
Window Features: Bay Window(s), Double Pane Windows
Local Schools
High School: North Springs
Middle School: Sandy Springs
Elementary School: Ison Springs
Listed By / Shown By
Listed By
Agency Name: Karen Cannon REALTORS Inc.
Agency Phone: 770-352-9658
Shown By
Agent Name: Heather Bledsoe
Agent Phone: (770) 900-2868
Agency Title: Crye-Leike Real Estate Services

Source: GAMLS
Estimate Your Payment
Estimated Payment
$ 5,312.63 per month $4,117.30 Principal & Interest $655.75 Property Tax $539.58 Homeowner's InsuranceChange Payment Information
Privacy Policy / DMCA Notice / ADA Accessibility


This site is hosted, designed and copyright
© 1994 - 2026 by
Delta Media Group, Inc. -- Patent Pending --
8965 River Run | MLS# 10812217
This single family home located at 8965 River Run, Sandy Springs, GA 30350 is currently listed for sale with an asking price of $1,850,000. This property was built in 1968 and has 5 bedrooms and 6 full and 1 partial baths with 5084 sq. ft. River Run is located in the Huntcliff subdivision. Search Huntcliff real estate on heatherbledsoe.crye-leike.com today.