Heather Bledsoe

BEDS4
BATHS3 full 1 partial
SQUARE FEET3,132
MLS#10852169
STATUSActive
PROPERTY TYPEResidential - Single Family
SUBDIVISIONCove At Bay Creek
NEIGHBORHOODLoganville
Property Description
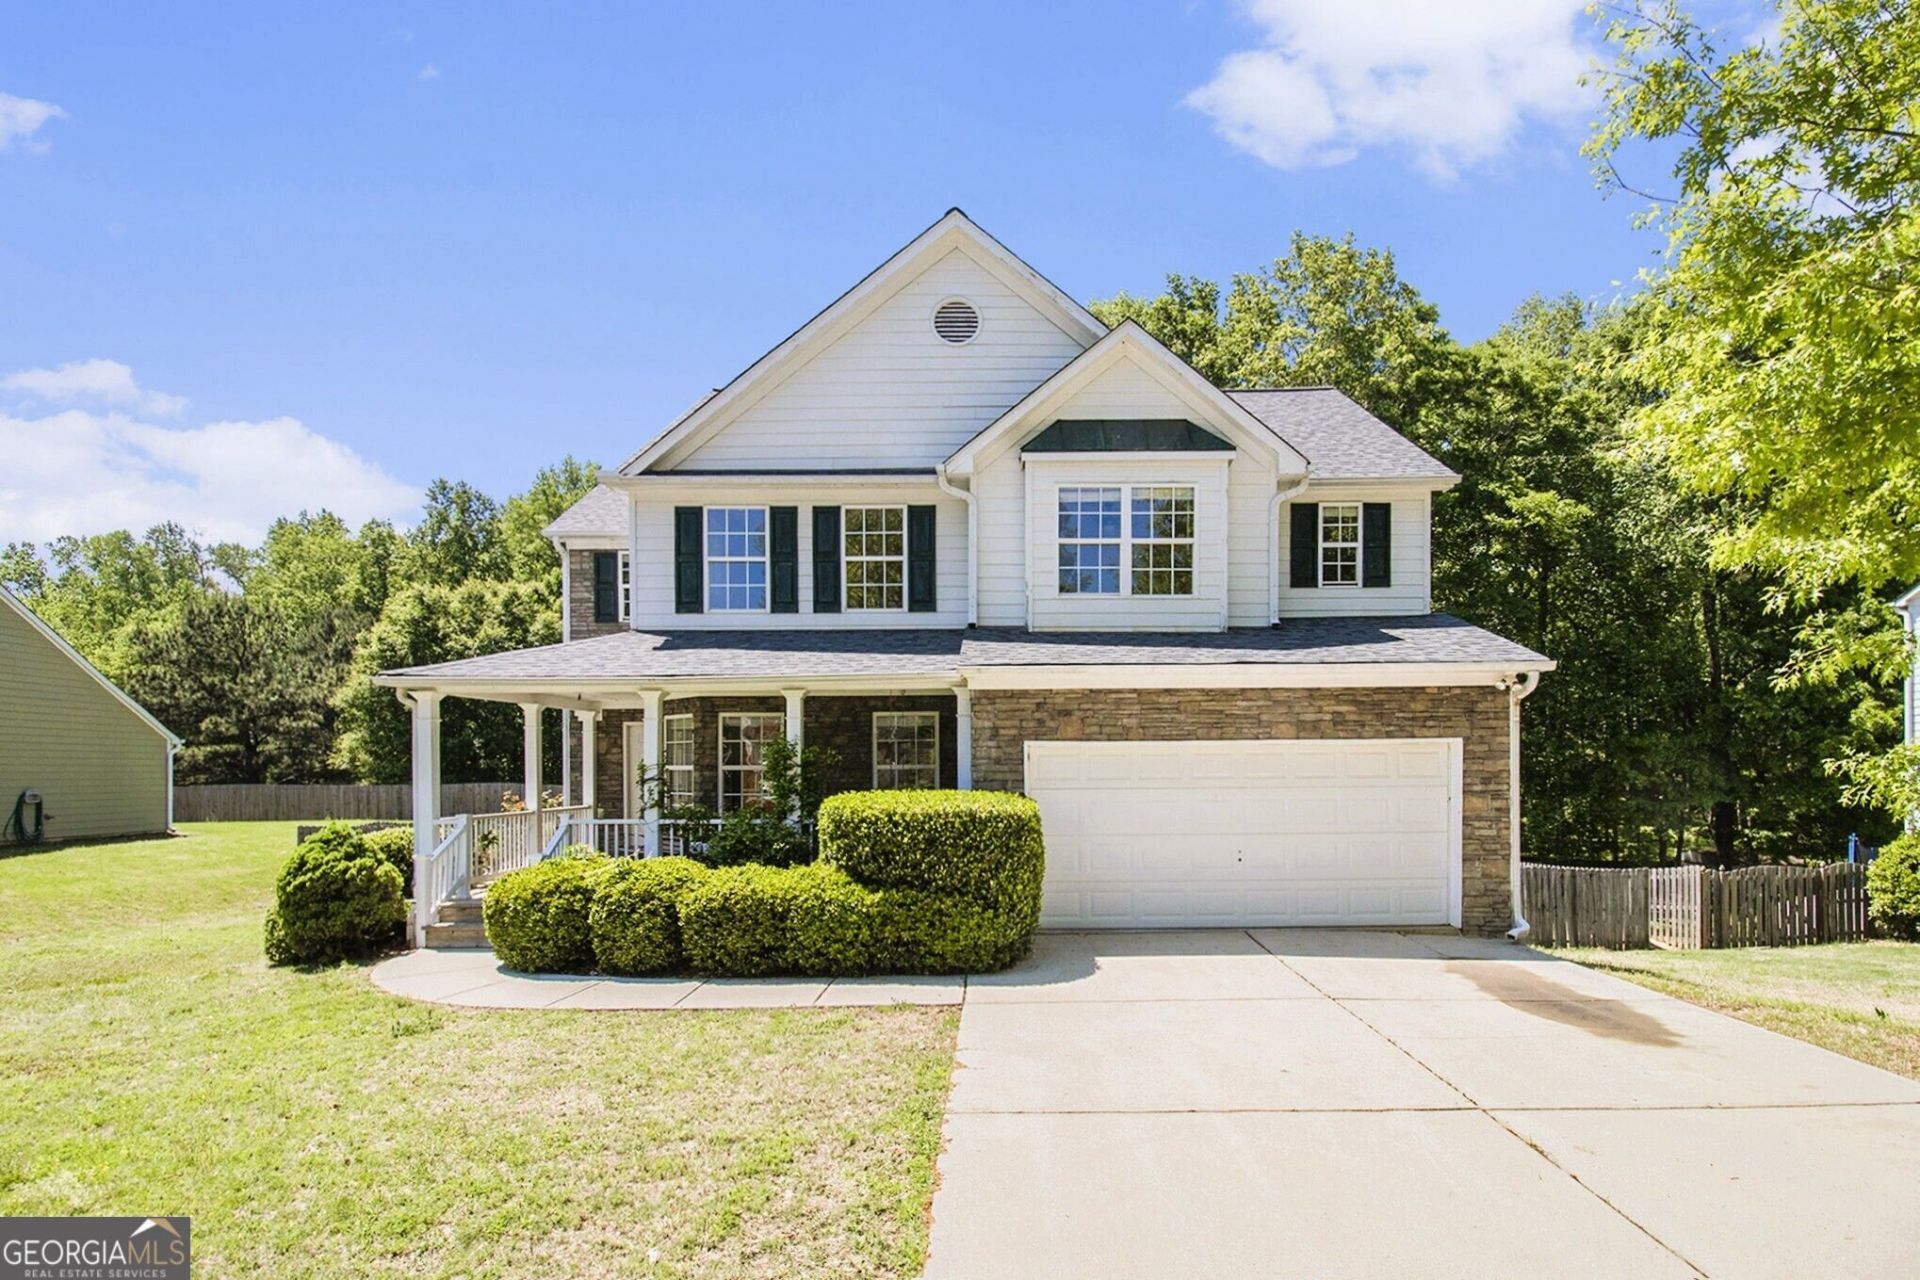
MOTIVATED SELLER! BEAUTIFUL HOME on a fully finished basement! This BEAUTIFUL HOME is located in the Cove At Bay Creek subdivision with access to the SUPERB Gwinnett County school district. Minutes away from Beautiful Loganville City with access within minutes to Downtown Loganville City Vibes, Shopping Centers, and the Post Office. This house was fully renovated last month with the following updates: NEW interior paint, NEW exterior paint, NEW VINYL flooring throughout the first floor, NEW carpet throughout the second floor, NEW LED Light fixtures, and NEW fans in each room and the living room, NEW toilets, and a NEW bathroom vanity. This house is very well maintained. DO NOT MISS THIS OPPORTUNITY.
Property Features
Property Type: Residential - Single Family
Basement: Yes
Basement: Bath Finished, Concrete, Exterior Entry, Finished
Cooling: Ceiling Fan(s), Central Air, Electric
Fenced: Yes
Garage: 4 car attached
Heating: Hot Water, Natural Gas
Home Style: Traditional
Lot Size: 0.35 Acres
Roof Type: Composition
Stories: 2.0
Taxes: $5,209
Year Built: 2003
Feature Descriptions
Additional Rooms: Bonus Room, Family Room, Game Room, Media Room, Office
Amenities: Pool, Tennis Court(s)
Appliances: Dishwasher, Disposal, Dryer, Refrigerator, Stainless Steel Appliance(s), Washer
Days on Site: 37
Dining Room: Separate Room
Exterior: Concrete, Stone
Exterior: Balcony
Fencing: Back Yard, Fenced, Wood
Fireplace Type: Living Room
Flooring: Carpet, Tile, Vinyl
Interior: Double Vanity, Separate Shower, Walk-In Closet(s)
Parking Notes: Garage, Attached, Garage Door Opener
Security Features: Carbon Monoxide Detector(s), Smoke Detector(s)
Sewer: Public Sewer
Structures: Shed(s)
Swimming Pool: Yes
Topography: Sloped
Utilities: Cable Available, Electricity Available, Natural Gas Available, Sewer Available, Sewer Connected, Underground Utilities, Water Available
Water: Public
Window Features: Double Pane Windows
Local Schools
High School: Archer
Middle School: Mcconnell
Elementary School: Cooper
Listed By / Shown By
Listed By
Agency Name: Keller Williams Realty Atl. Partners
Agency Phone: 678-808-1300
Shown By
Agent Name: Heather Bledsoe
Agent Phone: (770) 900-2868
Agency Title: Crye-Leike Real Estate Services

Source: GAMLS
Estimate Your Payment
Estimated Payment
$ 1,440.98 per month $890.23 Principal & Interest $434.08 Property Tax $116.67 Homeowner's InsuranceChange Payment Information
Privacy Policy / DMCA Notice / ADA Accessibility


This site is hosted, designed and copyright
© 1994 - 2026 by
Delta Media Group, Inc. -- Patent Pending --
928 Shannon Road | MLS# 10852169
This single family home located at 928 Shannon Road, Loganville, GA 30052 is currently listed for sale with an asking price of $400,000. This property was built in 2003 and has 4 bedrooms and 3 full and 1 partial baths with 3132 sq. ft. Shannon Road is located in the Cove At Bay Creek subdivision. Search Cove At Bay Creek real estate on heatherbledsoe.crye-leike.com today.