Heather Bledsoe

BEDS5
BATHS3 full 1 partial
SQUARE FEET4,110
MLS#10788886
STATUSNew
PROPERTY TYPEResidential - Single Family
SUBDIVISIONMackinac
NEIGHBORHOODJohns Creek
Property Description
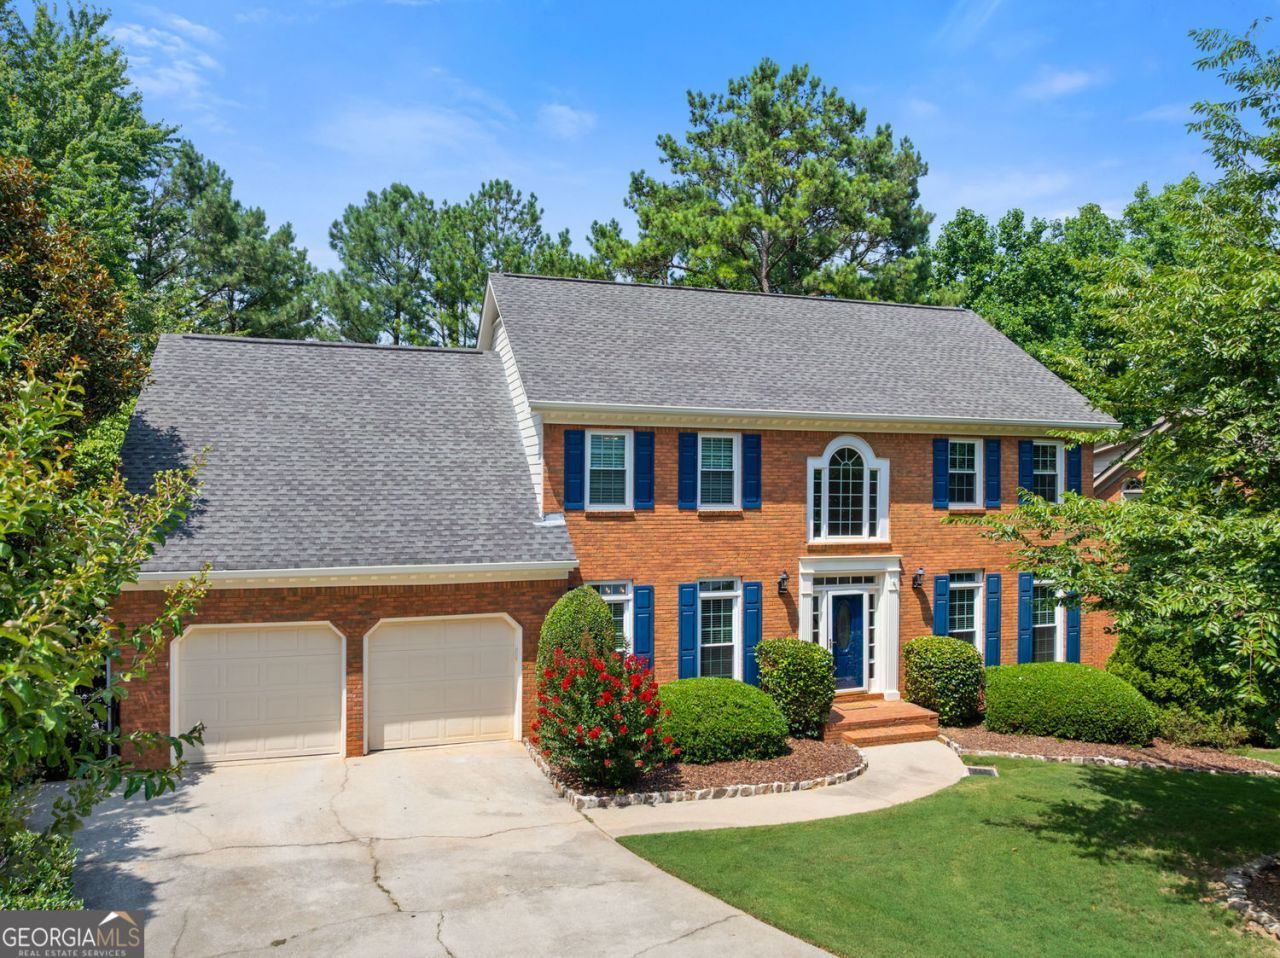
Welcome to this beautifully maintained four-bedroom home offering over 4,000 square feet of living space - including a finished daylight basement! Your sellers invested in multiple upgrades while they owned the property. A brand-new electrical system will provide you with significant peace of mind. Imagine summer evenings in your private backyard sanctuary - complete with a newly rebuilt double back deck including a terrace level screened in porch & stainless steel fence, gorgeous landscaping a brand new retaining wall & drainage system will. The spacious kitchen has abundant natural light and features a new built-in pantry and newer appliances. A large basement features updated LVP floors and a Trotter fingerspace system. And the updates continue! Newer windows, newer HVAC systems & a newer water heater. With ample room to grow, gather, and unwind, this move-in-ready home is built to last!
Property Features
Property Type: Residential - Single Family
Basement: Full, Bath/Stubbed, Daylight, Exterior Entry, Finished, Interior Entry
Basement: Yes
Cooling: Central Air
Fenced: Yes
Fireplaces: 2
Garage: 2 car attached
Heating: Forced Air, Natural Gas
Home Style: Colonial
Lot Size: 0.29 Acres
Roof Type: Composition
Stories: 2.0
Taxes: $4,689
Year Built: 1988
Feature Descriptions
Additional Rooms: Great Room
Appliances: Dishwasher, Microwave, Refrigerator, Disposal
Days on Site: 3
Dining Room: Seats 12+
Exterior: Garden
Exterior: Brick
Fencing: Back Yard, Fenced
Fireplace Type: Basement, Family Room
Flooring: Carpet, Hardwood
Interior: Bookcases, Double Vanity, Tray Ceiling(s), Vaulted Ceiling(s), Walk-In Closet(s)
Kitchen: Kitchen Island, Pantry
Parking Notes: Garage, Attached, Kitchen Level, Garage Door Opener
Security Features: Smoke Detector(s), Carbon Monoxide Detector(s)
Sewer: Public Sewer
Topography: Cul-De-Sac
Utilities: Sewer Available, Natural Gas Available, Cable Available, Electricity Available, Phone Available, Water Available
Water: Public
Water: No Dock Rights
Local Schools
High School: Centennial
Middle School: Haynes Bridge
Elementary School: Hillside
Listed By / Shown By
Listed By
Agency Name: Keller Williams Realty
Agency Phone: 404-419-3500
Shown By
Agent Name: Heather Bledsoe
Agent Phone: (770) 900-2868
Agency Title: Crye-Leike Real Estate Services

Source: GAMLS
Estimate Your Payment
Estimated Payment
$ 2,152.81 per month $1,557.90 Principal & Interest $390.75 Property Tax $204.17 Homeowner's InsuranceChange Payment Information
Privacy Policy / DMCA Notice / ADA Accessibility


This site is hosted, designed and copyright
© 1994 - 2026 by
Delta Media Group, Inc. -- Patent Pending --
9305 Mackinac Drive | MLS# 10788886
This single family home located at 9305 Mackinac Drive, Johns Creek, GA 30022 is currently listed for sale with an asking price of $700,000. This property was built in 1988 and has 5 bedrooms and 3 full and 1 partial baths with 4110 sq. ft. Mackinac Drive is located in the Mackinac subdivision. Search Mackinac real estate on heatherbledsoe.crye-leike.com today.