Heather Bledsoe

BEDS3
BATHS2 full
SQUARE FEET2,110
MLS#7864127
STATUS
PROPERTY TYPEResidential - Single Family
SUBDIVISIONWoodview Estates
SCHOOLHaynie - Forest Park
Property Description
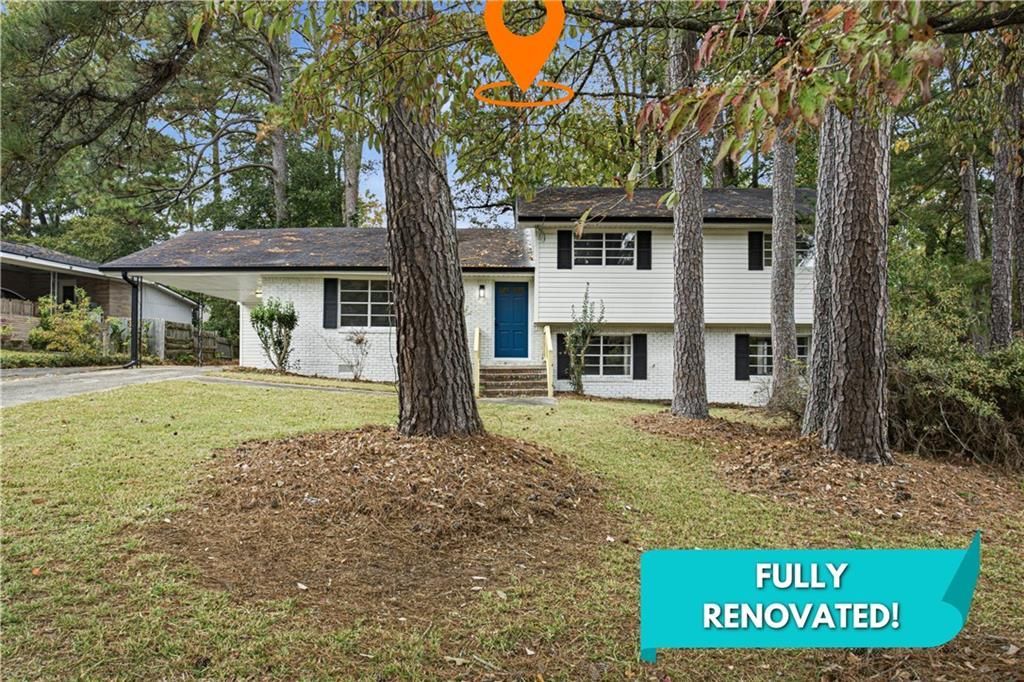
**NO HOA** WOW, THE SELLER IS OFFERING A NICE CLOSING CREDIT TO SAVY BUYERS/INVESTORS WHO DONT NEED TO WORK WITH A BUYER AGENT. YOU CAN SAVE BIG! CALL TO SET UP YOUR PRIVATE TOUR & FOR MORE DETAILS. Welcome home to this gorgeous and completely updated, move-in-ready property! This would be a great primary residence or an incredible investment opportunity to cash flow for years since everything has been completed for you. It comes complete with all the updates you've been looking for. This house also has a large backyard ready for your garden and room for the kids and furry friends to play. You'll love the flow and privacy of each room, including the Primary Suite and the updated kitchen with a view to the family room. This home is a must-see. Close to shopping, food and so much more. CALL TO SET UP YOUR PRIVATE TOUR TODAY!
Property Features
Property Type: Residential - Single Family
Basement: Yes
Basement: Finished, Walk-Out Access
Cooling: Ceiling Fan(s), Central Air
Heating: Central
Home Style: Traditional
Lot Size: 0.30 Acres
Roof Type: Shingle
Taxes: $1,530
Year Built: 1967
Feature Descriptions
Accessibility: Accessible Doors
Appliances: Dishwasher
Days on Site: 1
Dining: Open Concept
Exterior: Vinyl Siding
Exterior: Private Yard
Interior: High Ceilings 10 ft Main, High Ceilings 10 ft Upper
Kitchen: Cabinets White, Stone Counters
Laundry: Common Area
Lot: Back Yard
Lot Dimensions: 158 x 84
Master Bath: Tub/Shower Combo
Neighborhood Amenities: Near Public Transport, Near Schools, Near Shopping, Near Trails/Greenway, Park, Pickleball, Playground
Parking Notes: Carport, Driveway
Road Surface: Paved
Sewer: Public Sewer
Special View Info: Neighborhood
Utilities: Cable Available, Electricity Available, Natural Gas Available
Water: Public
Local Schools
High School: Forest Park
Middle School: Babb
Elementary School: Haynie
School District: Haynie - Forest Park
Listed By / Shown By
Listed By
Agency Name: List For 1%
Agency Phone: 404-861-1963
Shown By
Agent Name: Heather Bledsoe
Agent Phone: (770) 900-2868
Agency Title: Crye-Leike Real Estate Services

Source: FMLS
Estimate Your Payment
Estimated Payment
$ 706.46 per month $511.88 Principal & Interest $127.50 Property Tax $67.08 Homeowner's InsuranceChange Payment Information
Listings identified with the FMLS IDX logo come from FMLS and are held by brokerage firms other than the owner of this website and the listing brokerage is identified
in any listing details. Information is deemed reliable but is not guaranteed. If you believe any FMLS listing contains material that infringes your copyrighted
work, please click here DMCA Notice to review our DMCA policy and learn how to submit a takedown request. © 2026 First Multiple Listing Service, Inc.
Privacy Policy / DMCA Notice / ADA Accessibility


This site is hosted, designed and copyright
© 1994 - 2026 by
Delta Media Group, Inc. -- Patent Pending --
984 Castleton Way | MLS# 7864127
This single family home located at 984 Castleton Way , Forest Park, GA 30297 is currently listed for sale with an asking price of $230,000. This property was built in 1967 and has 3 bedrooms and 2 full baths with 2110 sq. ft. Castleton Way is located in the Woodview Estates subdivision within the Haynie - Forest Park school district. Search Woodview Estates real estate on heatherbledsoe.crye-leike.com today.